
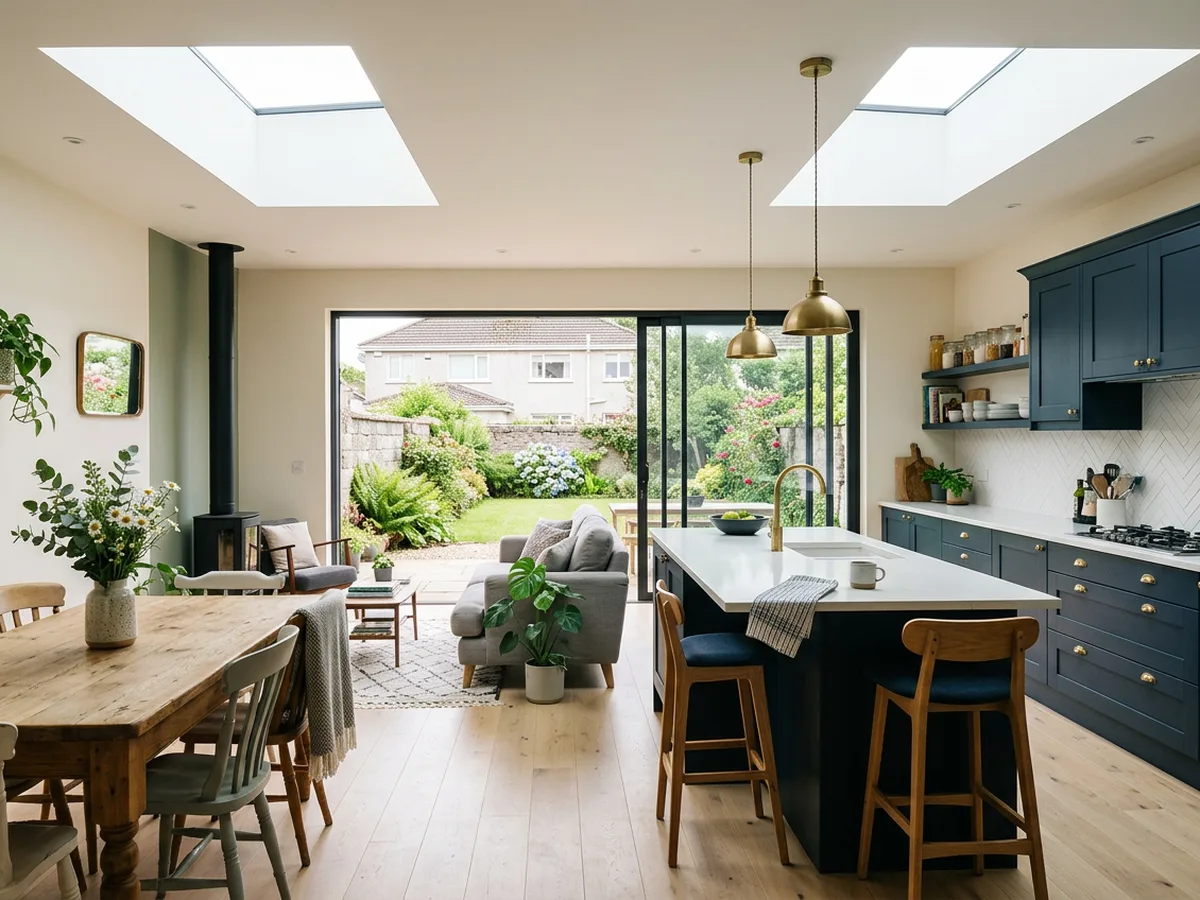
When should I choose the kitchen for my extension?
Before building starts, or at the latest before the first fix of plumbing and electrics. That is when the waste pipes, water, sockets, lighting and extractor ducting get placed, and they should go where the kitchen needs them.
Most people leave the kitchen until the shell is up, then find the sink can't go under the window because the waste runs the other way, or the island has no power because nobody put a floor socket in. Deciding early costs nothing and saves those compromises. Kitchens are made to order, so settling the design early also keeps the kitchen from holding up the finish of the build.
Can you design a kitchen from my architect's drawings?
Yes. The floor plan and elevations give us the room size and the position of every window and door. We design the kitchen into that space in 3D, free, and check the final measurements on site once the walls are up.
Send the ground floor plan and, if you have them, the rear elevation and a section. A photo of the paper drawings is enough. We come back with a first layout: where the runs, the island, the tall units and the appliances sit, and what that means for the plumbing and the electrics. You can hand that straight to your builder and electrician.
How much does a kitchen for an extension cost?
Our kitchens start from €12,000 fitted, and a typical family kitchen with a quartz worktop comes to €15,000 to €25,000 including VAT. Large islands, tall larder walls and premium worktops move it higher. The design from your plans is free.
Every kitchen is made to measure on an 18mm marine plywood carcass rather than chipboard, with soft close hinges and runners as standard, and fitted by our own team. Our new kitchen cost guide shows what moves the figure, and our guide to kitchen extensions in Ireland covers the build side.
Do you also do windows, doors and gates for extensions?
Yes. We also supply and fit windows and doors, five or more per order, and made-to-measure metal gates, so one team can look after more than the kitchen.
See our windows and gates pages, or mention it in the form and Ger will price it alongside the kitchen.
Can I see my current kitchen in a new style too?
Yes. If you are keeping or reworking the existing kitchen, our photo redesign tool shows it in three styles from one phone photo, in about a minute.
Where do you work?
Dublin, Meath, Kildare and Wicklow. The design from your plans and the visit are free anywhere in those four counties.
Questions first? WhatsApp or call 089 222 3395.