
What does an AI kitchen redesign from a photo look like?
Like this. One phone photo of a kitchen Stephen fitted in Dublin, and three AI concepts of the same room: the windows, ovens and floor stay, the kitchen changes.
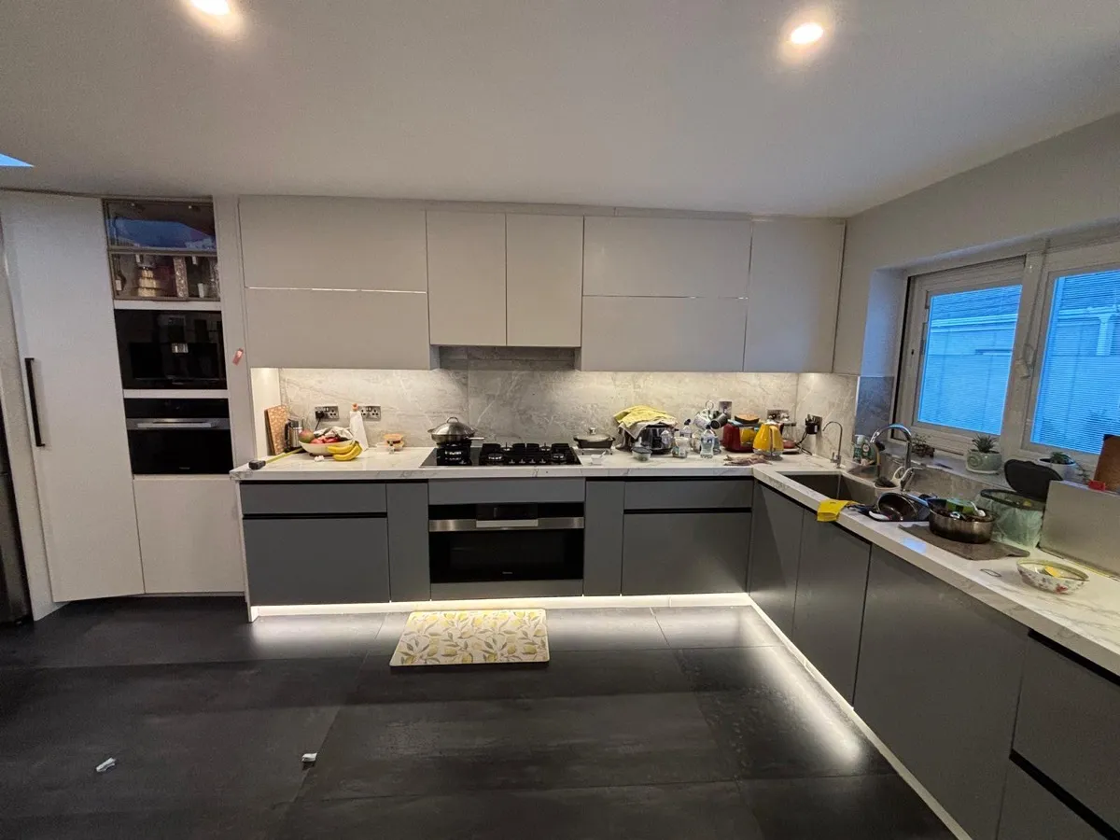
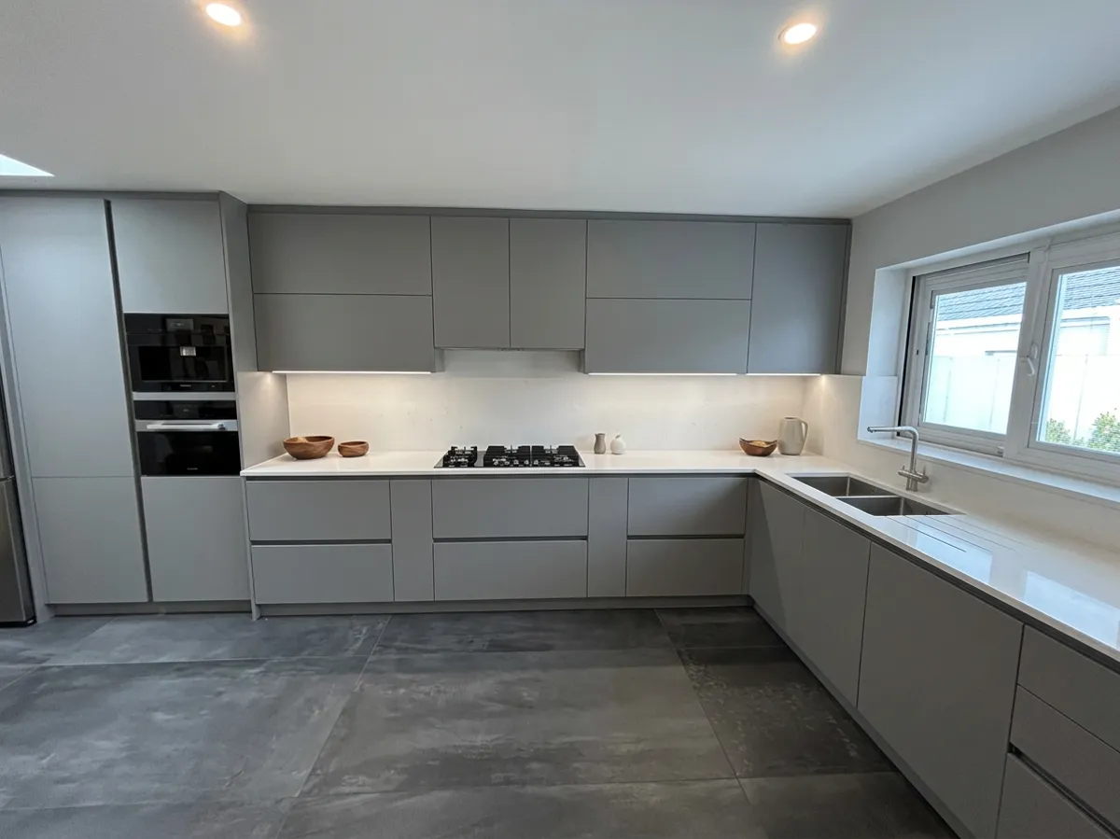
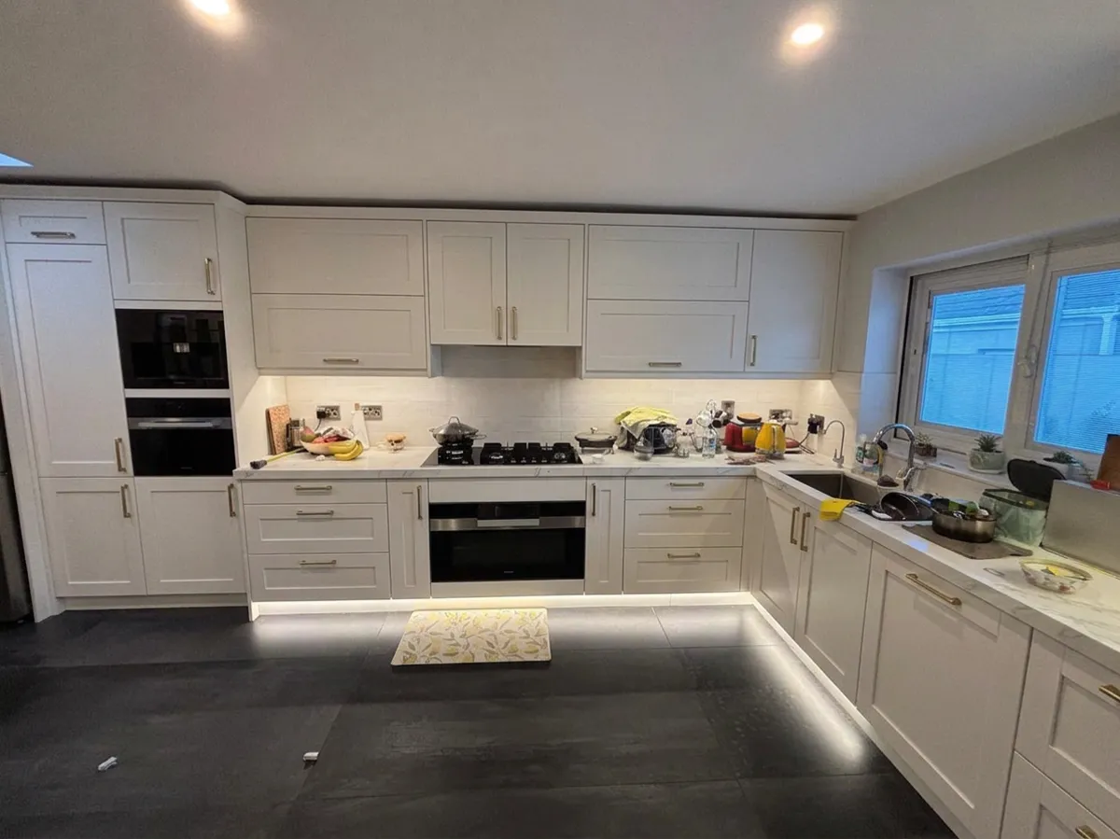
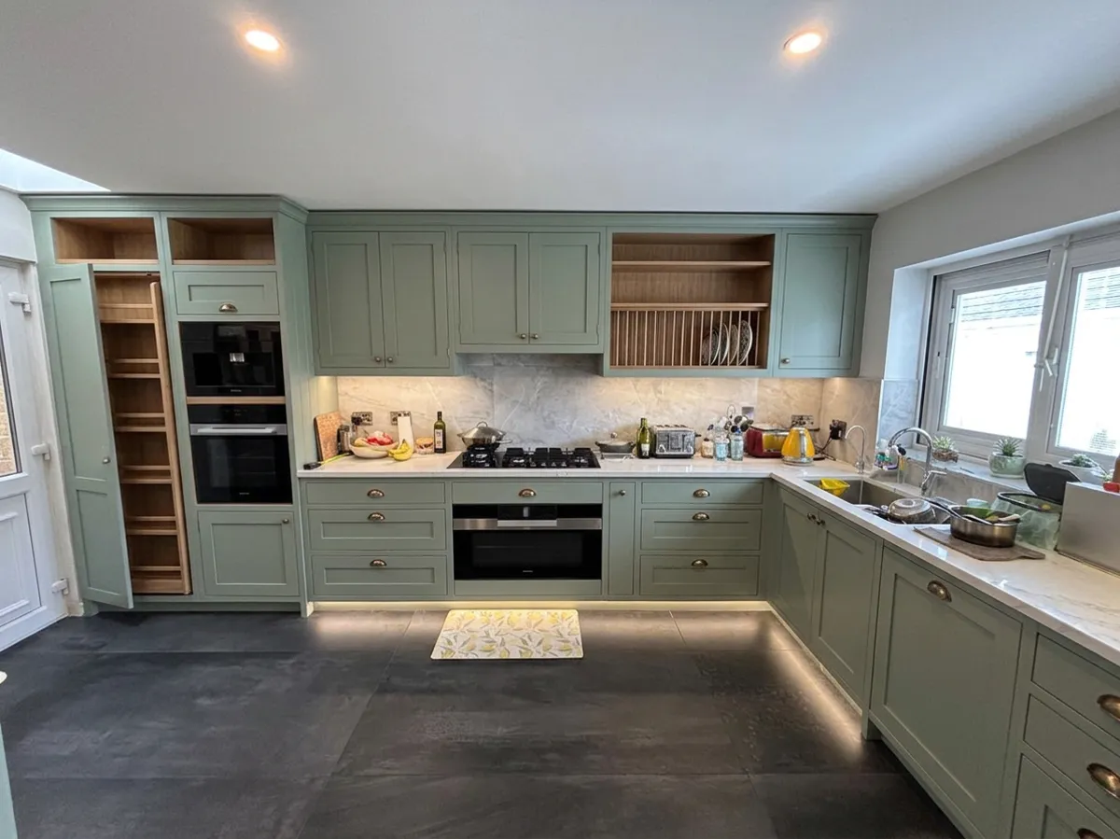
The three concepts are AI pictures, not kitchens we have built. They show how a style sits in that particular room, which is the thing a showroom display or a catalogue photo can never show you.
Can I take a picture of my kitchen and redesign it?
Yes. Upload one photo on this page and in about a minute you get three AI concepts of that same room, with your windows, doors and layout kept where they are.
The tool at the top of the page does exactly that. It works from a normal phone photo, keeps the room as it is, and swaps the units, worktop and splashback for three styles: modern handleless, painted shaker and in frame. Most people use it on the couch in the evening, then send us the one they like.
Can AI design my kitchen for free?
AI can show you concepts of your kitchen for free, and this tool does. A kitchen that can actually be built still needs the room measured and drawn to size, which we also do for free.
What AI is good at is the picture: the feel of a colour, a door style or a worktop in your own light. What it cannot do is know that the wall bows, that the boiler sits behind that press, or that the sink cannot move because the waste is where it is. That part is done by Stephen at the free design visit and by our designer in 3D afterwards, and neither costs you anything either.
Is this an online kitchen planner?
No. An online kitchen planner asks you to measure the room and drag standard units around a rectangle. This starts from a photo, so there is nothing to measure and nothing to download.
Planners such as the IKEA kitchen planner are good for working out a layout from standard unit sizes. They are slow, they assume a tidy rectangle, and they show you a catalogue kitchen rather than your room. This page is the quick half of the job: you see your actual kitchen in three styles in a minute. Our kitchen design page explains how the proper measured design works after that.
Is the picture my actual kitchen design?
No. It is an AI concept made from your photo to show what the room could hold. The real design is drawn to measure by our designer after the free design visit.
The concept keeps your camera angle, your walls, windows and doors, and changes the kitchen itself: the units, the worktop and the splashback. It is good at showing you the feel of a style in your own room. It is not a plan. Cabinet sizes, appliance positions and the details that make a kitchen work come from Stephen's measurements and our designer's drawings, which you get after the visit.
What happens to my photo?
It is sent to Google's image model to make the concepts, stored for 30 days so we can talk it through with you, then deleted. Message us any time and we delete it straight away.
We keep the photo and the three concepts for 30 days so that if you get in touch, Ger can see what you sent and what you liked. After that they are deleted automatically. Your number and area are kept as an enquiry under our privacy policy. We never use your photo or your concepts in our own marketing.
What does a kitchen from you cost?
Kitchens start from €12,000 fitted, and a typical family kitchen with a quartz worktop comes to €15,000 to €25,000 including VAT. The concepts and the design visit are free.
We publish the figures so you can decide before anyone calls out whether we suit your budget. Every kitchen is made to measure on an 18mm marine plywood carcass rather than chipboard, with soft close hinges and runners as standard and fitted by our own team. Our new kitchen cost guide shows what moves the figure up or down.
Where do you fit kitchens?
Dublin, Meath, Kildare and Wicklow. The design visit is free anywhere in those four counties.
Send your area with the photo and we will confirm straight away. If you are outside the four counties, the concepts are still yours to keep.
Questions first? WhatsApp or call 089 222 3395.