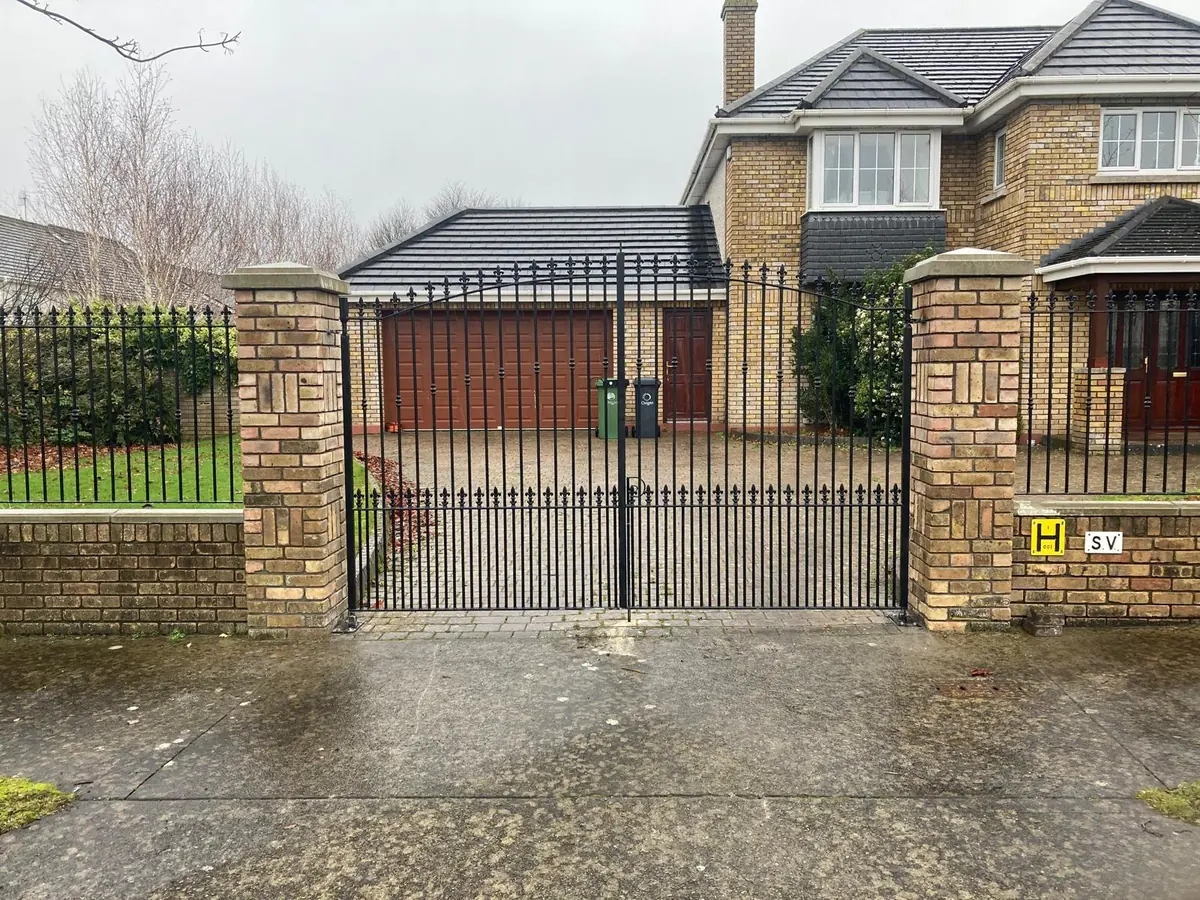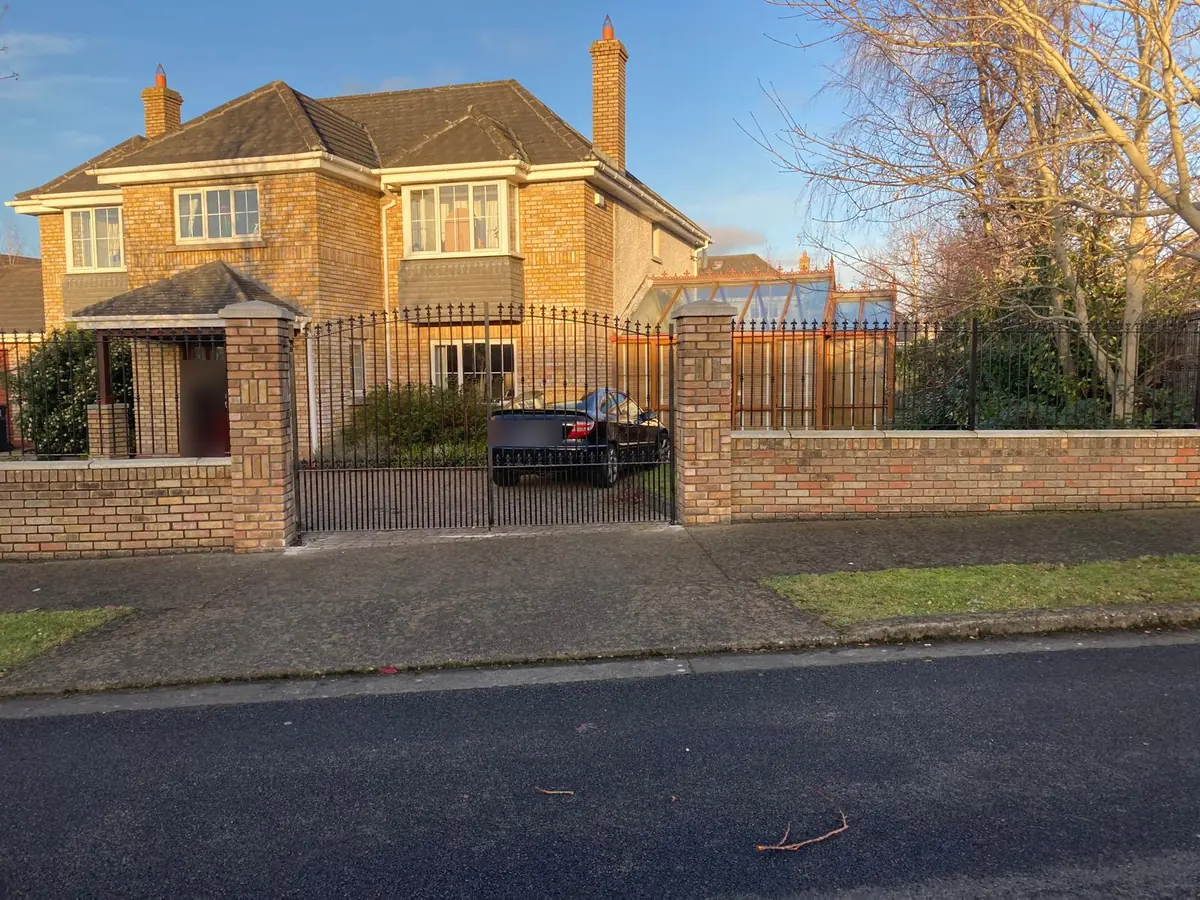

If you are looking for metal railings in Dublin, Kildare, Meath or Wicklow, this page explains how The Home Upgrade Co. gets them made and fitted. We work with a local gate and railing maker who measures the wall, makes each panel in steel in his own workshop and fits it himself. Railings are as much his trade as gates are, and the two are usually made together so the whole front of the house matches. He also makes railings and handrails for outdoor steps, which is one of the most common railing jobs on an Irish house.
What metal railings do you make?
Railings for the top of a front wall, low garden railings, full height boundary railings and railings and handrails for outdoor steps, all made to measure in steel with gates to match.
- Wall top railings, made in panels to sit between brick or block piers on a capped wall
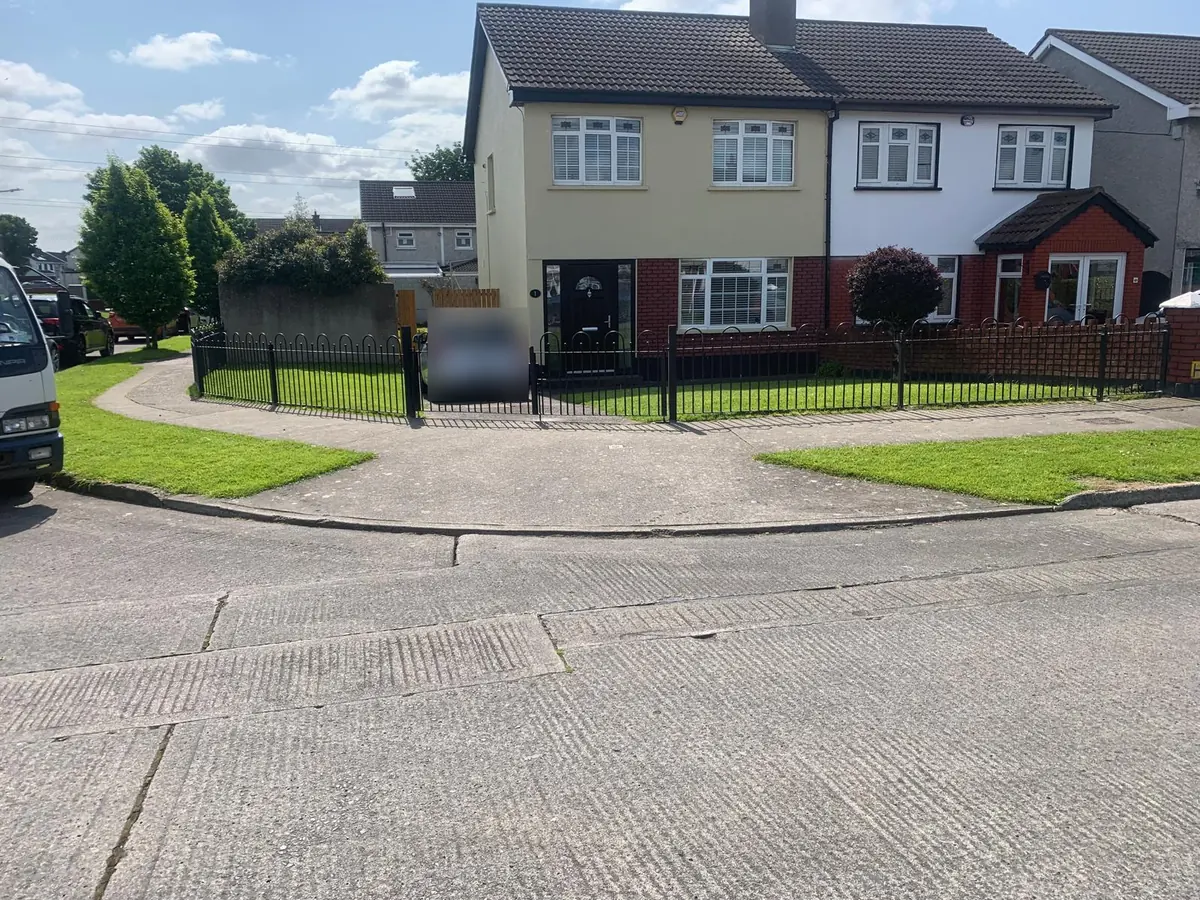
- Low garden railings, hoop top or finial top, along the front of a garden or around a green
- Boundary railings fixed on their own steel posts where there is no wall
- Railings and handrails for outdoor steps, at the front or back door and down a flight of garden steps
- Matching gates, so the bar size, spacing, height and finials carry through from the railings to the pedestrian gate and the driveway gates
Are wrought iron railings still made?
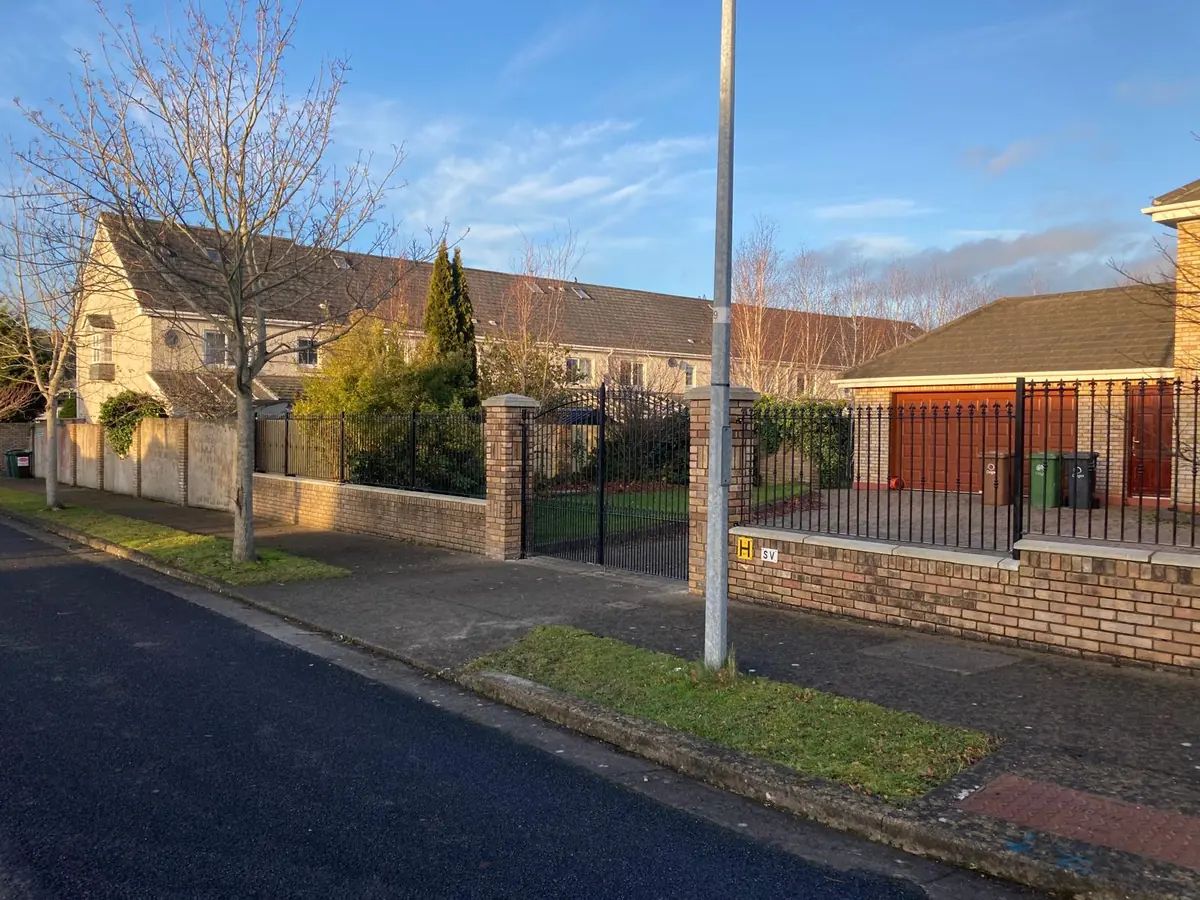
The style is, the material is not. New wrought iron is no longer produced, so new railings are made in steel in the traditional pattern.
The Department's conservation guide to historic ironwork states that new wrought iron is no longer produced, with only a small amount of recycled iron available for restoration. When people ask for wrought iron railings in Dublin today, what is made is upright steel bar with finials, in the proportions of the old work. Finished properly, steel is the better choice for a new railing because it is consistent, it welds cleanly and it can be fully protected against rust.
Can railings be made to match my gates, or my neighbour's railings?
Yes. Everything is made to order, so bar size, spacing, height and finials can be matched to existing gates or to railings nearby.
On a terrace or a road where every house has the same railing, a new run that is slightly off in height or spacing stands out at once. Send a close photo of the bars and the finial, and a wider one of the whole front, and we will tell you how close the match can be. Where gates and railings are both being replaced, making them together is the simplest way to get one consistent front.
How are railings fixed to a wall?
Wall top railings are made as panels and fixed between the piers and into the wall capping. Without a wall, they are carried on steel posts set in concrete.
The wall decides a lot. A sound capped wall with solid piers takes panels fixed at each end and along the base. A wall with loose or cracked capping is put right first, because a railing is only as firm as what it is bolted to. Each panel is made to the measured gap between its own two piers, since those gaps are rarely identical along a wall.
Can you make railings and handrails for outdoor steps?
Yes, our gate maker makes railings and handrails for outdoor steps, made in steel to the flight of steps you already have and fitted by him.
People ask for this in several ways: railings for outdoor steps, hand railings for outdoor steps, garden railings for steps, metal stair railings and steel railings for stairs. Outdoors, they nearly always mean the same job. A handrail is the rail you put your hand on going up and down. A railing, or guarding, is the run that stops somebody stepping off the open side. A lot of flights want both, and on a narrow flight one well placed rail can do both jobs at once.
Three shapes of job cover nearly all of it:
- A handrail on the front or back door steps, usually one rail on its own posts, or taken back to the wall of the house on brackets
- Railings down a flight of garden steps, where the ground falls away at the side and the drop is the real risk
- Outdoor metal hand railings for stairs at a side entrance, a basement flight or steps up from a driveway to the hall door
Everything is made to the steps that are there. Outdoor steps are rarely regular, the rise often changes between the bottom step and the top, and a rail bought in a standard length never sits right on them. Our gate maker measures the flight, makes the rail in steel in his own workshop and fits it himself, exactly as he does with gates and wall top railings. If the front railings are being done at the same time, the step rail is made to the same bar size and finish so the front reads as one piece of work.
Step railings and handrails are priced individually, the same as the rest of the work on this page, and the figure is confirmed in writing with the quote after the measure. To get started, send a photo taken from the side of the steps with something in it for scale, and tell us how many steps there are.
Where do outdoor steps need a handrail?
The building regulations cover the steps immediately outside an external door, and where there are more than three of them the full stairs guidance applies, including the handrail.
The document to read is Technical Guidance Document K, stairways, ladders, ramps and guards, published by the Department of Housing, Local Government and Heritage. The 2014 edition is the current one. Its scope note says that requirement K1 does not apply to steps or access routes outside a building, apart from the case set out at paragraph 1.1.3, and that paragraph covers steps immediately outside an external door, meaning steps that are part of the building itself. Where there are three steps or less, only the rise and going recommendations apply. Where there are more than three, all of the stairs provisions apply, and the handrail is one of them.
So a flight of four or more steps up to your own front or back door is the clearest case for a handrail. Steps out in the middle of a garden, away from the house, sit outside Part K altogether. That does not make a rail there a bad idea, it only means nothing in the regulations fixes the height for you.
Two more figures from the same document are worth knowing. Guarding is expected at the sides of the stairs except where the total rise is no more than 600 mm. And in a building likely to be used by children under five, the guarding should be built so that a 100 mm sphere cannot pass through any opening in it, with horizontal rails avoided because they give a child a foothold. Those are the numbers to hand to anybody making a rail for you.
One honest caveat. The building regulations bite on new work, extensions and material alterations, and this edition of Part K applies to works starting on or after 1 January 2015. Putting a rail onto steps that are already there at an existing house is not usually new building work, so treat Part K as the standard worth building to rather than as something you are being inspected against. If the steps themselves are being rebuilt, or the house is new, ask the builder or engineer running the job.
Should the handrail go on one side of the steps or both?
Part K asks for a handrail on at least one side where the flight is 1000 mm wide or less, and on both sides where it is wider than that.
The same paragraph sets the height. The top surface of the handrail should sit between 900 mm and 1000 mm above the pitch line of the steps, and between 900 mm and 1100 mm above a landing. Measure the width of your own steps before you decide anything, because a great many front door steps fall either side of that 1000 mm line.
Width is not the only thing to weigh up. If somebody in the house is unsteady on their feet, a rail on both sides is worth having whatever the width, because it gives a hand on the way up and on the way down. Where there is a wall along one side, a rail fixed back to the wall on brackets is often tidier and less in the way than a rail on its own posts. Tell us which side you want it on, and whether anybody will be leaning their weight on it, and the rail is made accordingly.
How is a handrail fixed to concrete or stone steps?
Either the posts are core drilled into the step and grouted or resin anchored, or the rail is bolted to base plates on the tread or to the wall alongside.
Which one suits depends on what the steps are made of and what condition they are in. Solid concrete cast in place takes a core drilled and grouted post well, and that is the firmest fixing there is on a flight of steps. Cut stone and granite are a different question, because a core drill through a stone tread can split it, so the rail is more often carried on a base plate bolted to the top of the tread, or taken to the side wall, so nothing is drilled through the middle of a slab. Steps that are cracked, loose or crumbling are put right first, the same as a loose wall capping is, because a handrail is only as firm as what it is bolted to.
This is settled at the measure rather than from a photo. Our gate maker looks at the steps, sees what they are built of and how sound they are, and tells you then how the rail will be held and where the fixings will land.
Do I need permission for a handrail on steps onto a public footpath?
If the steps or the rail would stand on a public footpath, or in an entrance shared with other homes, the property owner should check with the council or the management company first.
Steps that run straight down onto the footpath are common on older terraces and on houses built up above the road. The moment any part of the rail stands outside your own boundary it is on the public road, and that is the local authority's to decide on, not yours. The same goes for a shared entrance, a shared flight in an apartment block, or a terrace where the steps belong to a management company rather than to one house. Ask before anything is made. It is one short email, it costs nothing, and it is a great deal cheaper than moving finished steelwork.
Inside your own boundary the ordinary railing exemption is the one that matters, and that is covered under do I need planning permission for railings further down this page. A protected structure or a house in an architectural conservation area is stricter again, and on those the original steps and railings are often part of what is protected.
Send us a photo of the wall and the rough length, and we will tell you what would suit it.
How much do metal railings cost per metre?
Every job is priced individually, because every wall is different. You get a rough guide from a photo and the length of the wall, and a firm written price after the measure.
Railings are priced by the metre, and the rate depends on the height, whether every bar carries a finial, and how the run is fixed. Straight panels between piers on a good wall are the simplest. Corners, returns, changes in level and a matching pedestrian gate are priced on top of the run.
This is premium steelwork made for one wall, and it is priced to that standard. If you are comparing it with fence panels from a DIY shop, we are honestly not the right fit.
How are the railings protected from rust?
Ask for the finish in writing before you compare prices. The longest lasting finish for outdoor steel is hot dip galvanising with powder coating on top.
Railings have more joints and more edges per metre than a gate, so the finish matters even more. Hot dip galvanising to EN ISO 1461 coats the steel in zinc inside and out after welding, and powder coating on top gives the colour. Ask any railing maker which finish their price includes before comparing quotes.
Do I need planning permission for railings?
Usually not at an ordinary house, up to 2 metres high. Protected structures and conservation areas are different, and front boundaries are commonly held to 1.2 metres.
Railings are named in Class 5 of Schedule 2 to the Planning and Development Regulations 2001, which exempts a gate, gateway, railing, wooden fence or wall within or bounding the curtilage of a house up to 2 metres high, with a 1.2 metre limit for a wall or fence in front of the house. Many councils apply the 1.2 metre figure to the whole front boundary, so check before ordering anything taller for the front.
On a period street the position is stricter. Where a house is a protected structure or sits in an architectural conservation area, the original railings are often part of what is protected, and removing or replacing them can need permission even when the new ones look the same. Ask the council's conservation officer first.
How long does it take to get railings made and fitted?
It depends on the size of the job and how busy the workshop is. You are told the expected timeframe with your written price, before you commit to anything.
- WhatsApp us a photo. Send the wall, the rough length and your area. We come back with what would suit and a rough guide on price.
- Measured on site. Our gate maker measures every gap between piers, checks the wall and the capping, and agrees the height and the pattern with you.
- A written price. One figure for making, finishing and fitting, with gates or wall repairs listed separately. No obligation.
- Made in the workshop. Each panel is welded to its own measured gap and then finished.
- Fitted. The panels are fixed, levelled along the run and checked against the gates.
Do you fit railings in Kildare, Meath and Wicklow as well as Dublin?
Yes. Railings are measured and fitted across Dublin, Kildare, Meath and Wicklow. Message us your area and we will confirm straight away.
Most railing jobs come with gates. See made to measure metal gates for driveway, side and pedestrian gates, including commercial work.
Frequently asked questions
Are wrought iron railings in style?
They have never really gone out. Upright bar railings with finials suit brick and period fronts, and low hoop top railings suit estate houses and open gardens.
Can you make railings for a business or an apartment block?
Yes. Our gate maker does commercial work as well as houses. Send us the length, the height needed and a photo of the site.
Can I get a price from a photo?
You can get a rough guide from a photo and the length of the wall. The firm price follows a measure on site, because the gaps between piers and the state of the wall change the job.