
Planning an extension in Dublin: where are you with it now?
Pick the one that fits and see your next three steps.
- Idea
- Drawings
- Application
- Decision
- Build and fit out
Just an idea: do you need planning permission?
Your next three steps
- Check whether it needs permission at all. A rear extension of up to 45 square metres in total is often exempt, if it meets the conditions. When an extension needs permission
- Get a feel for the fees and the time: a €34 council fee, and about 14 weeks from notices to a grant if you do need permission. How long it takes
- Try the Extension Planner. Four questions, and you see what applies to your project. Open the planner
Nothing to send yet? Fill in the planner form and you get your own link to send drawings whenever they are ready.
Ready to get drawings done: who draws them?
Your next three steps
- Choose who draws it: an architect, an architectural technologist or an engineer, and what to ask before you hire them. Getting your drawings done
- Decide the kitchen and the windows before the drawings are final, while moving a socket or a window costs nothing. Why decide early
- Get the checklist, so your designer covers everything a complete application needs. Get the checklist
When the drawings arrive, send them for a free plan check, or use the link we give you when you fill in any form here.
Drawings ready: getting the application in
Your next three steps
- Check the planning pack is complete: the form, both notices, maps at the right scales, the drawings and the €34 fee. What goes in the pack
- Put up the site notice and the newspaper notice, both within the 2 weeks before you lodge, in a paper on your council's list. The notice rules
- Lodge it online at planning.localgov.ie, or on paper with your council. Your council's guide
While you are at it, send them to us too. You get a free 3D design and quote for the kitchen, windows and wardrobes from the same drawings, as soon as our design team has been through them.
Application lodged: what happens while you wait
Your next three steps
- Track it on your council's own system. Each council guide shows where and how. Find your council
- Know the timeline: 5 weeks for public submissions, and a decision within 8 weeks of the council receiving it. The full timeline
- If the council asks for further information, that is common and not a refusal. You have up to 6 months to reply. Further information explained
Waiting is a good time to get the fit out priced, so you know the full cost before you commit.
Permission granted or building: before work starts
Your next three steps
- Let the 4 week appeal period pass, and read every condition on the grant with your designer. Appeals and conditions
- Lodge the commencement notice 14 to 28 days before work starts. Over 45 square metres, the certifiers come in too. Before building starts
- Order in the right sequence: windows first to close the house in, the kitchen after plastering. Ours take about 12 weeks from signing off the design. Get the fit out priced
Walls already up? Send photos, a video and sizes instead, and our design team draws it in 3D.
Planning an extension, an attic conversion or a garden room in Dublin, Kildare, Meath or Wicklow? These guides cover the questions that come up before anything is built: whether you need permission, how an application works from site notice to commencement notice, what it all costs and how long it takes. Every rule and figure is checked against official sources and dated, because planning law is changing under the Planning and Development Act 2024.
Do you need planning permission for an extension in Ireland?
Often not. Since 27 July 2026, a rear extension of up to 45 square metres in total, counting every extension built since 1964, can be built without planning permission if it meets the conditions on height, boundaries and remaining garden. Side and front extensions, and anything over the limit, need permission.
The detail, including garden rooms, attic conversions and porches, is in when an extension needs planning permission. Exempt work still has to meet the Building Regulations.
How the planning permission process works in Dublin, Kildare, Meath and Wicklow
Put up a site notice and a newspaper notice, lodge the application online or on paper within 2 weeks, and the council decides within 8 weeks unless it asks for further information. Anyone can make a submission in the first 5 weeks, and there are 4 weeks to appeal after the decision.
Each step, the notices, further information requests, appeals and what you must do before building starts, is set out in the planning process step by step.
What an extension and planning permission cost in Dublin and surrounding counties
The council fee for a house extension is €34. The bigger costs are the drawings, the build itself and the fit out. There is no official cost per square metre for an extension in Ireland, so get the build priced from your drawings by builders, and the fit out priced separately.
See how much an extension and planning permission cost for the fees, the professional fees and the costs people forget.
Planning applications by council: Dublin, Kildare, Meath, Wicklow and Louth
How to search and track applications, find the weekly lists, book a pre planning meeting and contact the planning department, council by council.
- Dublin City CouncilDublin city and its suburbs
- South DublinTallaght, Lucan, Clondalkin, Rathfarnham
- FingalSwords, Malahide, Blanchardstown, Balbriggan
- Dún Laoghaire-RathdownDún Laoghaire, Dundrum, Stillorgan, Blackrock
- KildareNaas, Newbridge, Maynooth, Celbridge
- MeathNavan, Ashbourne, Ratoath, Trim
- WicklowBray, Greystones, Arklow, Blessington
- LouthDrogheda, Dundalk, Ardee
The free Extension Planner and plan check for Dublin homeowners
The Extension Planner is a checklist for the whole project, from first drawings to the fit out, with an estimate of the planning fees and timeline for your county. If your drawings are done, the free plan check gets the kitchen, windows and wardrobes priced from them.
Kitchen, window and wardrobe fit out for extensions in Dublin
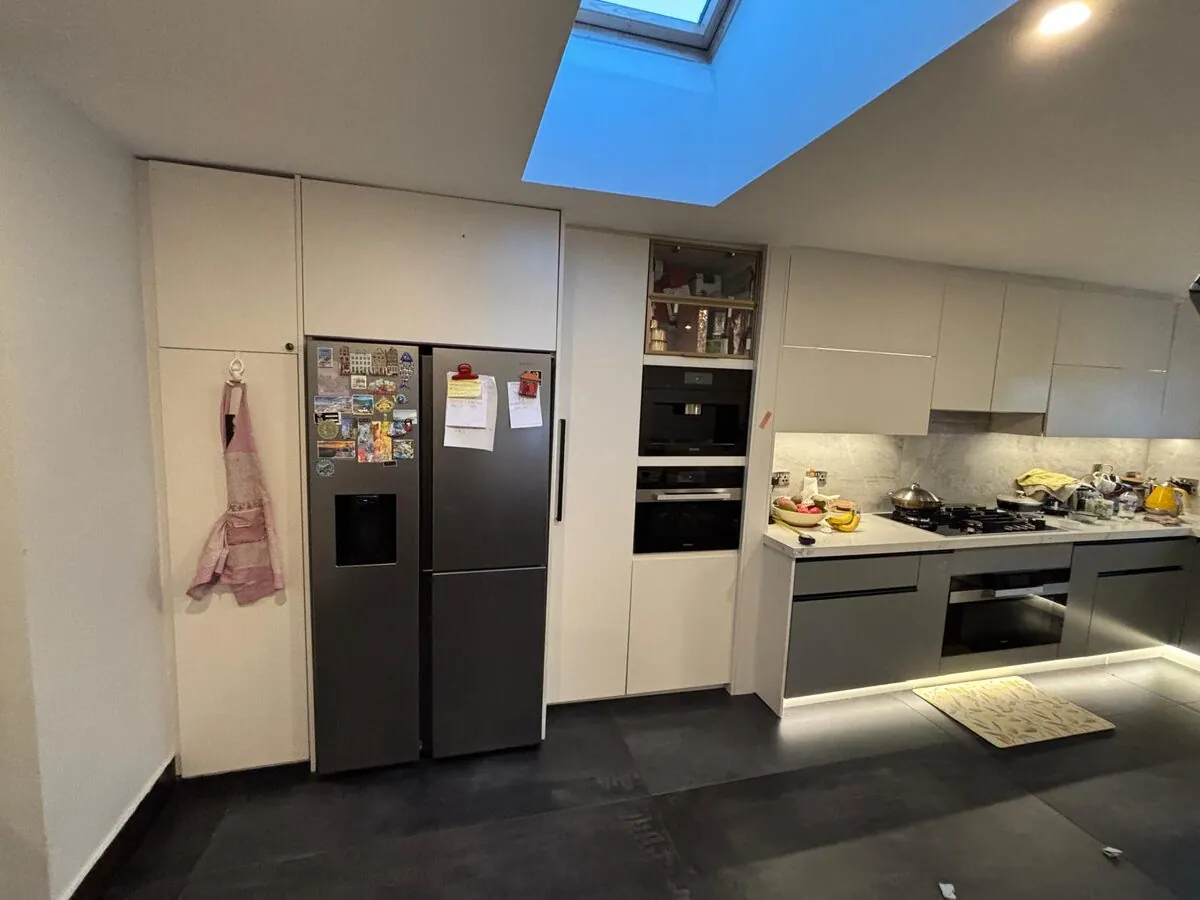
Once the shell is up, that is where we come in. The Home Upgrade Co. designs, supplies and fits kitchens, utility rooms, windows and patio doors, fitted wardrobes, media walls and home offices, all made to measure and fitted by our own team. We do not build extensions, and we do not do plumbing, electrics, tiling or flooring.
Photos of our own work are kitchens Stephen's team fitted in Dublin, and every caption says so; anything else is labelled a design visual. Rated 5.0 on Google, 7 reviews. Everything we supply is premium and made to the highest spec; if the budget is tight, we are honestly not the right fit.
Planning and extension questions from Dublin homeowners
How much does planning permission cost in Ireland?
The council's planning application fee for a house extension is €34, a flat fee whatever the size. Retention permission for an extension is €102 or €2.50 per square metre, whichever is more. The real cost is the drawings and the professional time to prepare the application, which architects and technologists price job by job; there is no official fee scale.
How long does planning permission take?
The council must decide within 8 weeks of receiving the application. Add about 2 weeks before lodging for the notices, and 4 weeks after the decision for the appeal period before permission is granted, so about 14 weeks start to finish if there is no further information request and no appeal.
Do I need an architect for planning permission?
No law says the drawings must be done by an architect, but they must meet the standards in the planning regulations, and most homeowners use an architect, an architectural technologist or a chartered engineer. A professional also knows the local development plan and can tell you whether the design is likely to need changes.
Can The Home Upgrade Co. get planning permission for me?
No. We fit out homes: kitchens, windows, wardrobes and fitted furniture. We do not prepare or lodge planning applications, and we do not give planning opinions. The guides here are practical information checked against official sources, and they tell you who to ask for advice on your own project.
When should I choose the kitchen and windows for an extension?
Before the drawings are final if you can. The kitchen layout decides where the sockets, water and waste go, and the window sizes decide how much light the room gets. Both are easy to change on paper and expensive to change once the walls are up. Our kitchens and windows take about 12 weeks from signing off the design to fitted.
Is it worth getting the fit out priced before planning is granted?
Yes, if you want to know the full cost of the project before you commit. Lenders and builders will ask what the finished house costs, not just the shell. Our team prices the kitchen, windows and wardrobes from the drawings, with no obligation.
Sources for this guide
Every figure and rule on this page was checked against these official sources on 27 October 2026. Planning law is changing under the Planning and Development Act 2024, so check the source before you rely on a detail.
- Citizens Information: Planning permission last checked 27 October 2026
- Citizens Information: Planning permission for altering a house last checked 27 October 2026
- S.I. No. 338 of 2026: rear extensions and garden rooms last checked 27 October 2026
- Planning and Development Regulations 2001 (S.I. No. 600 of 2001) last checked 27 October 2026
- Planning and Development Act 2000, section 34 (revised) last checked 27 October 2026
- An Coimisiún Pleanála: who we are last checked 27 October 2026
- gov.ie: Planning and Development Act 2024 commencement last checked 27 October 2026