
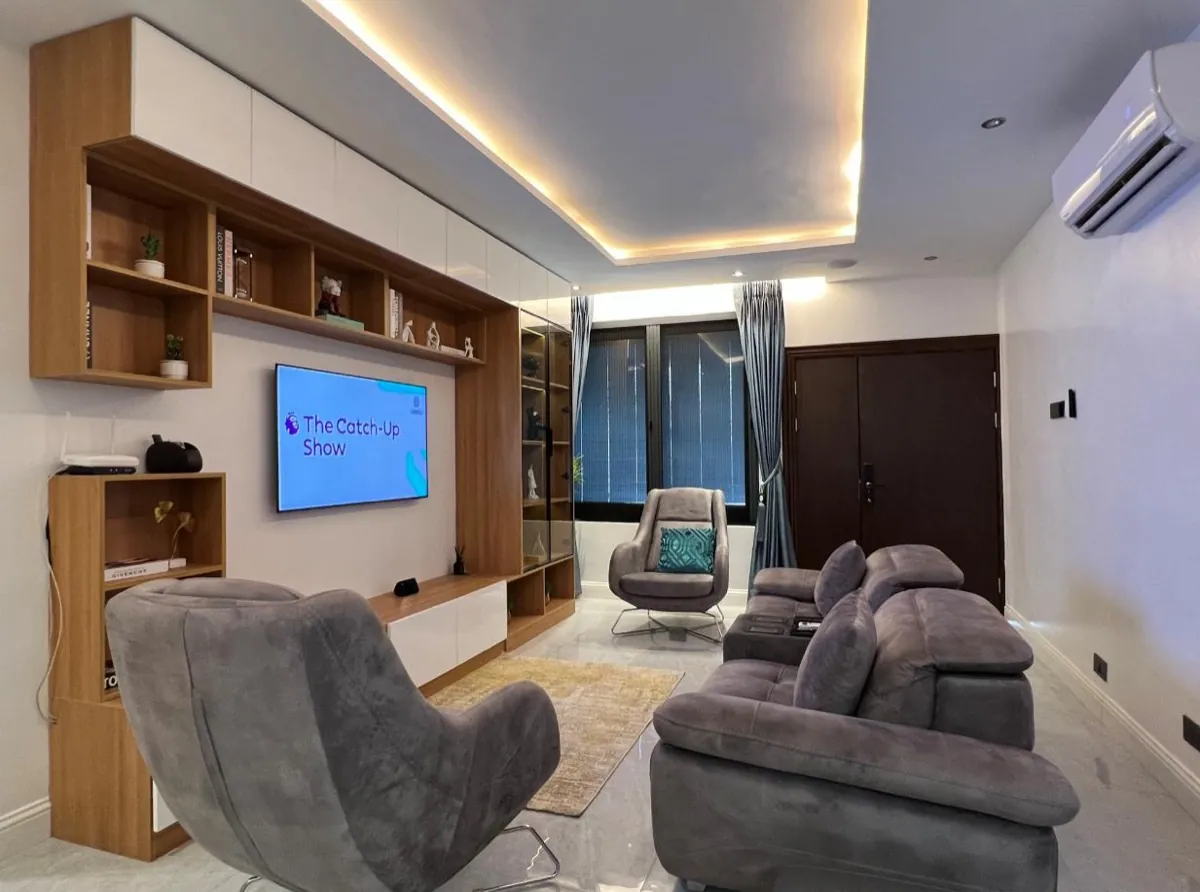

A media wall turns the whole wall into one built in piece: the TV recessed flush, an electric fire below it, storage either side and every cable out of sight. Done well it is the thing people notice first in a room. Done badly it is a plasterboard box with a television stuck to it.
What actually goes into a media wall?
A stud frame built off the wall, a recess for the TV, usually an electric fire, and storage or shelving either side, all finished as one surface.
The frame is what makes it work. Building forward off the existing wall creates the depth to recess the screen and run services behind it, and gives a solid fixing for the TV bracket. Everything else follows: the fire opening, the shelf positions, the lighting if you want it.
Because it is a built structure rather than furniture, it has to be designed around the room's real dimensions, sockets and skirting line from the start.
Where should the TV and the fire sit?
The screen at eye level from where you actually sit, and the fire far enough below it that heat and sightlines both work.
The most common mistake is stacking them too close together. An electric fire throws heat upward, and even where the manufacturer allows a short gap it can look cramped. Setting the spacing properly at design stage is free; changing it after the frame is built is not.
We draw the whole wall in 3D before anything is built, which is the point at which those decisions are cheap to change.
Does a media wall lose you floor space?
Yes, a little. The frame projects from the existing wall, so the room gets slightly shorter in that direction.
It is worth knowing before you commit, and it is one of the things the 3D design makes obvious. In most sitting rooms the loss is modest and the gain in storage more than covers it, because the alcoves and cupboards hold what was previously on the floor.
In a genuinely small room, a built in TV unit with alcove storage often makes more sense than a full media wall. We will say so if that is the case.
What lighting works in a media wall?
Low level indirect lighting behind shelves or under the fire, on its own switch or dimmer.
The aim is to lift the wall out of shadow when the TV is on, not to light the room. Strip lighting tucked behind a shelf lip or above the fire opening does that without glare on the screen. It is wired in while the frame is open, so it needs deciding before the plasterboard goes on.
Everything we make in wood carries a two year warranty against defects.
How it works
We call out, measure the space and talk through what you want. Our designers draw it in 3D so you see the finished piece in your own room, and you get one complete itemised quote within two working days. Nothing is ordered and nothing is charged until you say yes.
One team for this and the rest of the job
The same team that makes this fits it, and we also do kitchens, fitted wardrobes, internal doors and windows. If more than one thing needs doing, it is one contractor, one schedule and one point of contact rather than four. See the rest of our fitted furniture.
Frequently asked questions
Do you supply the fire and the TV bracket?
We can supply and fit the electric fire and the bracket as part of the job, or build around units you have already bought. Tell us which at the design visit.
How long does a media wall take to fit?
The build itself is usually a small number of days on site once the design is agreed and any units have arrived. We give you the sequence in writing before anything starts.
Can a media wall go on any wall?
Almost always, though the wall needs checking for services and the room needs the depth to give up. That is part of the free measure.
What areas do you cover?
Dublin, Meath, Kildare and Wicklow. The design visit is free and there is no obligation.