
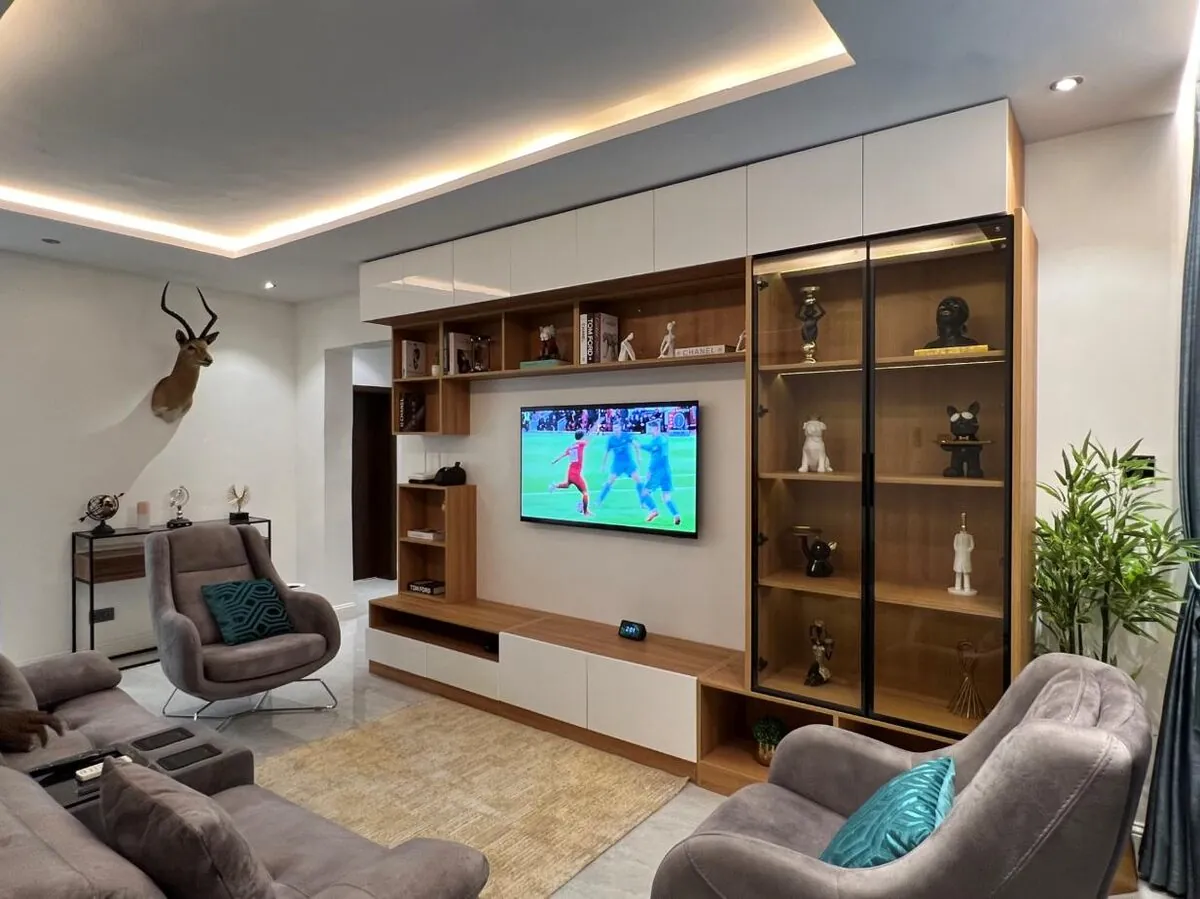

Most home working in Irish houses happens in a corner of a room that was meant for something else: an alcove, a landing, the end of a spare bedroom. A fitted desk turns that corner into a proper working space and, just as importantly, lets it stop looking like an office when the day ends.
Where does a fitted desk actually go?
An alcove beside a chimney breast, under a window, along the end wall of a spare room, or on a wide landing.
The alcove is the classic. It is the right depth for a desk already, it gives you shelving above without eating the room, and the desk is contained rather than sticking out into the floor.
Under a window is the nicest to work at and the worst for screen glare, so it needs the screen position thought about rather than assumed. A landing works better than people expect, provided there is enough width to pass behind the chair.
How deep does a desk need to be?
Enough for a screen at a comfortable distance plus space in front of the keyboard, which is more than most alcoves naturally give you.
A shallow alcove can leave the screen too close, which is uncomfortable over a full day. The fixes are a monitor arm to push the screen back over the desk edge, or building the desk slightly proud of the alcove.
Both are decided in the design rather than discovered afterwards, which is the advantage of drawing it in 3D first.
What about cables and sockets?
Planned into the joinery at design stage, with sockets behind the desk and a route for cables to reach the floor or the wall.
This is the difference between a fitted desk and a table. Sockets can sit in the back panel at desk height, cables can run inside a boxed channel, and the router and any hub can live in a cupboard rather than on the floor.
It needs deciding before anything is made, because access panels and cable routes are built in rather than cut later.
How do you make it stop looking like an office?
Doors on the storage, a desk that reads as a shelf, and finishes that match the room rather than the equipment.
Closed storage above and beside the desk means the folders and the printer disappear at five o'clock. That matters most when the office is in a living room or a bedroom.
Matching the finish to the rest of the room, rather than to office furniture, is what makes it read as joinery. Our built in bookcases page covers the shelving side.
Everything we make in wood carries a two year warranty against defects.
How it works
Send us photos, a short video and rough sizes of the space and tell us what you want. Our designers draw it in 3D so you see the finished piece in your own room, and you get one complete itemised quote. Nothing is ordered and nothing is charged until you say yes.
Who is a fitted home office for?
Everything we build is premium and made to the highest spec: made to measure, designed in 3D, scribed to the walls and fitted by our own team, and it is priced to that standard. Quality at this level is not a budget purchase, and we would rather say so here than after you have waited for a quote. If you are working to a tight budget, we are honestly not the right fit.
One team for this and the rest of the job
The same team that makes this fits it, and we also do kitchens, fitted wardrobes, internal doors and windows. If more than one thing needs doing, it is one contractor, one schedule and one point of contact rather than four. See the rest of our work.
Frequently asked questions
Can you fit a desk into an alcove beside a chimney breast?
Yes, that is the most common home office job, usually with shelving or cupboards above.
Can two people work in the same space?
Sometimes, and it depends on the wall length. A run along one wall with two positions works where an alcove will not.
Can it be hidden when not in use?
Doors across the whole unit are possible, which turns the office back into a cupboard. It has to be designed in from the start.
Is a fitted desk better value than a freestanding one?
It is if the room is awkward. A fitted desk uses the full alcove; a bought desk wastes whatever does not fit. Ours are premium and made to the highest spec, so they are not a budget purchase.