
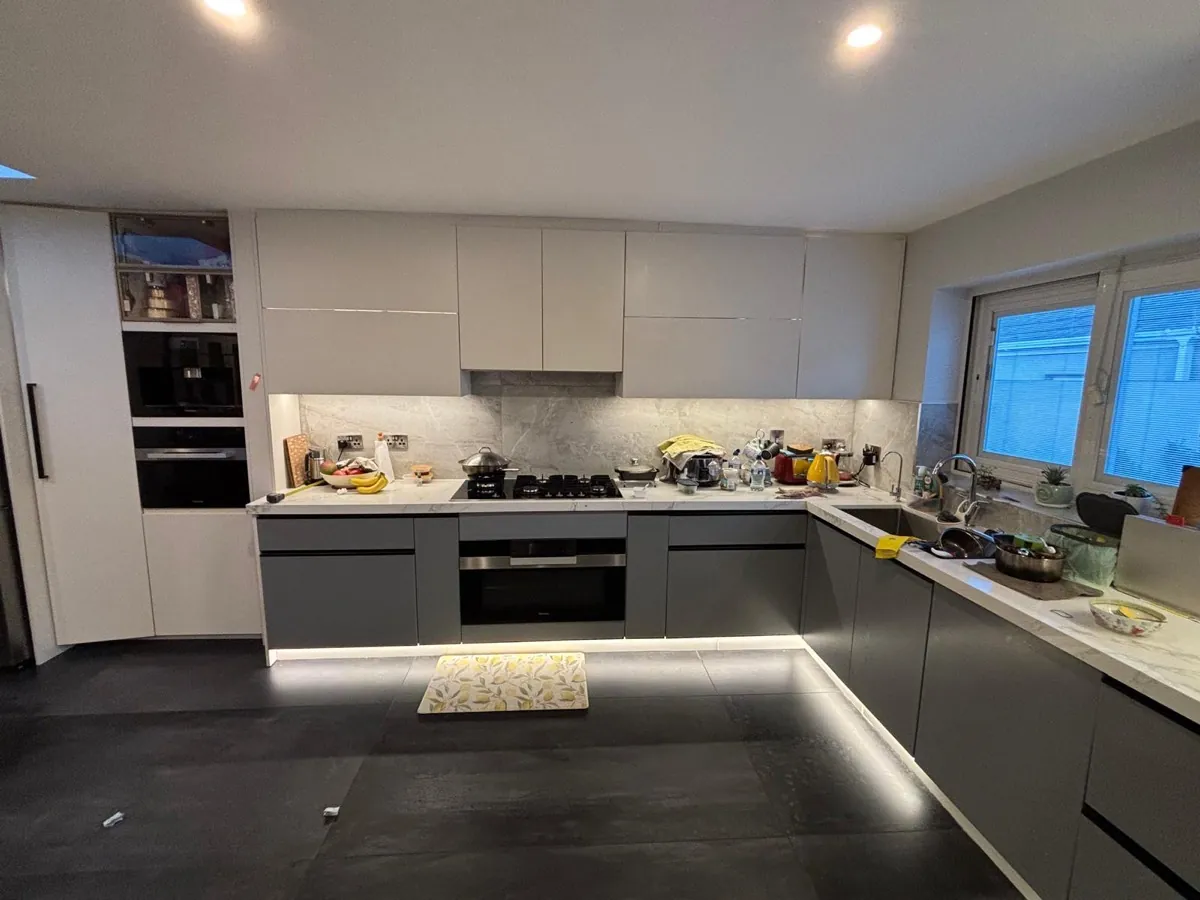

Kitchen design is the part people most want to get right and most often rush. This guide covers how the layouts actually differ, the measurements that decide whether a design works, what the online planners and apps can and cannot do, and how the free 3D design of your own room works. We design kitchens across Ireland, in Dublin, Kildare, Meath and Wicklow, and Irish kitchen design has its own problems: chimney breasts, back returns, narrow galleys and a back door in the middle of the run.
What does kitchen design actually involve?
Deciding the layout, where the sink, hob and fridge sit, how storage is distributed, and how it all fits your actual walls. The finishes come last, not first.
Most people start with the look: the colour, the doors, the worktop. Designers start with the walls. Where the waste pipe leaves the room, where the window sits, which way the door opens and where you can and cannot put a tall unit will constrain everything else, and it is far easier to choose a finish for a good layout than to fix a poor layout with a nice finish.
A proper design settles four things in order: the layout, the position of the sink, hob and fridge, how storage is split between drawers, tall units and wall units, and only then the finishes. Get the first three right and almost any finish will work.
Which kitchen layout should you choose?
The room usually chooses for you. Galley for narrow rooms, L shape for squarer rooms and open plan, U shape where you want maximum worktop, island only where the clearances genuinely allow it.
| Layout | Suits | The catch |
|---|---|---|
| Galley, two facing runs | Long narrow rooms, the classic Irish terrace and semi kitchen | Needs about 1200mm between runs, or opposing doors and drawers clash |
| L shape | Squarer rooms, and open plan where the kitchen turns a corner | The corner unit, which wastes volume unless it is fitted out properly |
| U shape | Rooms with one entrance, where you want the most worktop possible | Two corners to solve, and it closes in if wall units run the whole way round |
| Single run | Very narrow rooms, and open plan where the kitchen lines one wall | Worktop runs out fast, so the space either side of the hob must be protected |
| Island | Rooms roughly 3m by 4m and up | Clearance on four sides. This is what fails, not the island itself |
| Peninsula | Narrower rooms that want island benefits | Needs clearance on fewer sides, so it fits where an island will not |
Islands and peninsulas have enough detail of their own that we gave them a separate guide: kitchen islands, and whether your room can take one. If your room is on the tight side, small kitchen ideas for Irish homes goes deeper on getting a small room to work. For colour, lighting and storage thinking with a view attached to each, start at kitchen ideas.
What measurements does a kitchen design have to respect?
About 1200mm between facing runs, about 1000mm of clear floor around an island, worktop either side of the hob and sink, and a door or appliance that can open fully without hitting anything.
A handful of numbers decide whether a kitchen is pleasant to stand in. Facing runs want about 1200mm between them so two people can pass and opposing doors do not collide. An island wants about 1000mm clear all round, more where people sit or pass. And every appliance door, the dishwasher especially, needs somewhere to swing that is not the only walkway.
Then there is landing space: worktop immediately beside the hob and the sink, so there is somewhere to put a hot pan or a wet dish. Designs that run the hob up against a tall unit or into a corner look fine on a plan and are miserable to cook in. This is exactly the sort of thing that only becomes obvious when you see the room drawn in three dimensions.
Are kitchen design apps and online planners any good?
Useful for playing with ideas, unreliable for deciding anything. They work from standard unit sizes and a room you measure yourself, which is where the errors come in.
Online kitchen planners and design apps are genuinely good for one thing: working out what you like before you talk to anyone. Push units around, try an island, see whether you prefer a run of tall cupboards on one wall. That is real value and it costs nothing.
What they cannot do is be right about your room. They build from standard unit sizes on a rectangle you typed in, so they will not know the wall bows, the chimney breast eats 300mm, the window sill sits lower than a wall unit needs, or the floor falls away at one end. Irish homes, particularly older ones, are rarely the tidy rectangle a planner assumes. They also cannot tell you what is possible: whether the waste can actually move to where you put the sink.
The practical approach is to use an app to work out what you want, then have the room measured properly before anything is ordered. Our design visit does the measuring and the drawing for free, so using both costs you nothing but the visit.
If you would rather skip the measuring and the dragging of units, our AI kitchen design tool works from one photo of your kitchen instead and shows you the room in three styles in about a minute.
How does the free 3D kitchen design work?
We come to you, measure the room, and within 2 working days you get your kitchen drawn in 3D from every angle with one itemised quote beside it.
The visit is at a time that suits you and there is no call-out fee. Stephen measures the room properly, including the awkward parts, and talks through how you use the kitchen: whether two people cook at once, where the bins should go, whether the table has to stay.
Then your kitchen is drawn in 3D as your actual room, not a showroom approximation. You see it from every angle, with your layout, your units and your finishes, and one complete itemised quote alongside it so you can see what each decision costs. Changing things at this stage is free, which is the entire point of designing before making.
There is no obligation and no chasing. Plenty of people take the design and quote and sit with them for weeks. If you do go ahead, the kitchen is made to your measurements and fitted by our own team within 12 weeks of sign-off, with our 2-year warranty on wood products written on the quote.
Do you need to visit a showroom to design a kitchen?
No, and a showroom cannot show you the one thing that matters most, which is your kitchen in your room.
Showrooms are good for touching a door sample and seeing how a drawer closes. They cannot tell you whether that kitchen works in your house, because the display is built to flatter itself: perfect rectangles, ideal ceiling heights and no chimney breast in the way.
We bring samples to you and draw your own room instead. The full argument, including what showrooms genuinely are useful for, is in do you need to visit a kitchen showroom in Dublin.
What are the most common kitchen design mistakes?
Forcing an island into a room that cannot take one, stopping wall units below the ceiling, ignoring the corners, and choosing finishes before the layout is settled.
Four mistakes account for most of the regret we get called in to fix. An island squeezed into a room without the clearances, which makes a working kitchen worse rather than better. Wall units stopped at standard height, leaving a dust shelf where a full extra shelf of storage should be. Corner units left as caves instead of being fitted out. And decisions about colour and door style made before the layout is settled, which quietly locks in a plan nobody has pressure-tested.
The fifth, less obvious one is designing for a kitchen you do not actually have. A wine fridge and a coffee station look great on a plan and are a poor trade if they cost you the drawers you use every day.
Does kitchen design cost anything?
Not with us. The visit, the measuring, the 3D design and the itemised quote are all free, with no obligation to go ahead.
Some companies charge a design fee, some refund it against the job, and some hold the drawings until you commit. We do none of that: the design is free, the quote is itemised so you can see where every euro sits, and both are yours whether or not you use us.
What the finished kitchen costs is a different question, and it depends on the size, the layout, the worktop, the finishes and whether services move. We cover all of that in what a new kitchen costs in Ireland.
The design is free, but the kitchen is not a budget one. Everything we make is premium and made to the highest spec: made to measure, built on a melamine faced 18mm plywood carcass rather than chipboard, designed in 3D and fitted by our own team, and it is priced to that standard. Quality at this level is not a budget purchase, and we would rather say so here than at your kitchen table. If you are working to a tight budget, we are honestly not the right fit.
Where do you design kitchens?
Dublin, Meath, Kildare and Wicklow. The free design visit and itemised quote work the same wherever you are.
We design and fit kitchens across Dublin and the surrounding counties. The visit, the 3D design, the quote and the 12 week fitting timeline are identical regardless of which of those you are in, and there is no travel charge inside that area.
Where can you get a kitchen designed in Ireland?
From us, free, at your own kitchen table. Stephen measures the room and you get a 3D design of it within 2 working days of the visit.
There are three ways to get a kitchen designed in Ireland. A showroom will design one for you and the design is usually tied to buying from them. A free online planner will let you do it yourself against sizes that may not exist in your room. An independent designer will charge a fee and hand you drawings you then have to get priced.
Ours is the first with the strings cut. The design visit is within 2 working days of your message, the 3D design and the itemised quote come back within a further 2 working days, and both cost you nothing whether you go ahead or not. Nothing is taken until you accept the quote.
We design kitchens right across Dublin, Kildare, Meath and Wicklow, including Navan, Naas and Bray. The full sequence is on how a new kitchen works.
What makes Irish kitchen design different?
The housing stock. Chimney breasts, back returns, narrow galleys and a back door in the middle of the kitchen run are Irish problems a catalogue does not solve.
Kitchen design in Ireland is shaped by four repeating house types, and each one breaks a standard kitchen in its own way.
The older terrace and the return give you a long narrow room with a level change and a window in an unhelpful place. The mid century semi puts a chimney breast in the kitchen wall, and a standard kitchen loses both alcoves either side of it to filler panels. The 1990s and 2000s estate house is usually a reasonable size but the layout follows where the plumber put the sink, and the presses stop a foot short of the ceiling. The one off country house gives you a big square room that also has to work as the main room of the house, where the walking distances matter more than the unit count.
All four have one more thing in common: the back door is very often in the kitchen, which removes a run of wall and dictates where everything else goes. A design drawn against your actual walls deals with that. One drawn against standard widths does not.
Frequently asked questions
Is kitchen design free?
With us, yes. The design visit, the measuring, the 3D design of your room and the itemised quote are all free, with no obligation and no call-out fee. The kitchen itself is premium and made to the highest spec, so it is not a budget purchase.
Are online kitchen design tools accurate?
They are useful for exploring ideas but not for deciding. They work from standard unit sizes and a room you measure yourself, so they cannot account for bowed walls, chimney breasts, sill heights or whether services can actually move.
What is the best kitchen layout?
The room usually decides. Galley suits long narrow rooms, L shape suits squarer and open plan rooms, U shape gives the most worktop where there is one entrance, and an island only works where there is about 1000mm of clear floor on every side.
How long does a kitchen design take?
The design visit is available within 2 working days, and your 3D design and itemised quote follow within a further 2 working days.
Where can you get a kitchen designed in Ireland?
From us, free, at your own kitchen table anywhere in Dublin, Kildare, Meath and Wicklow. The design visit is within 2 working days and the 3D design and itemised quote follow within a further 2 working days.
Do you charge for kitchen design in Ireland?
No. The visit, the measuring, the 3D design and the itemised quote are all free and carry no obligation. Nothing is taken until you have accepted the quote and are ready to order.