
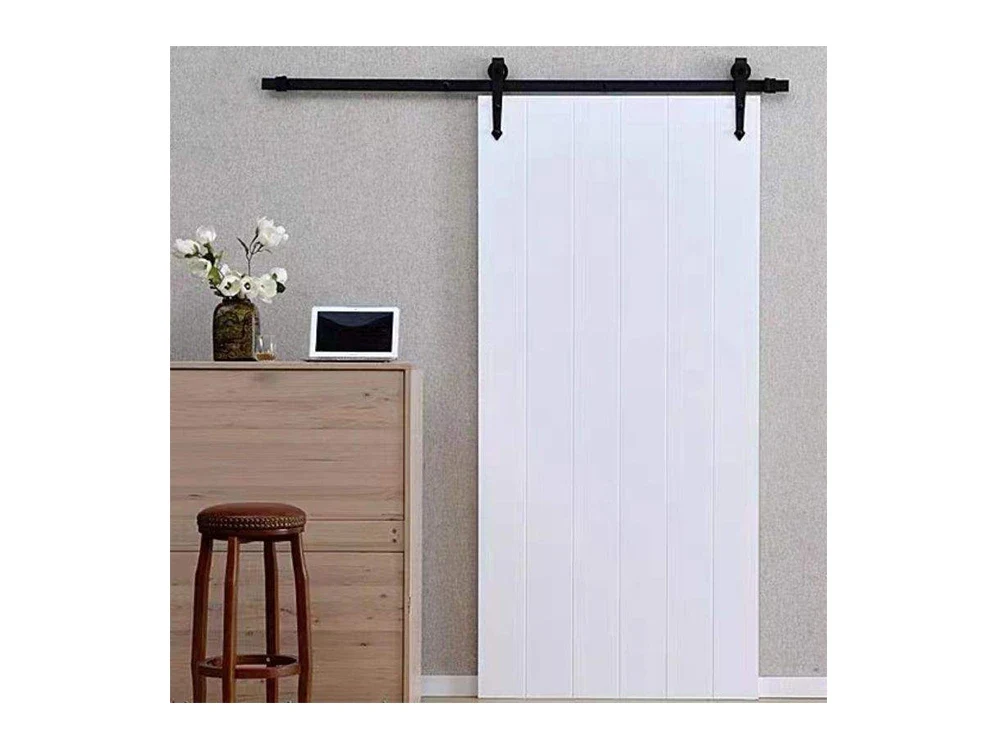

A sliding door runs on a track fixed to the wall above the opening and slides sideways across the wall face. It needs no structural work, which makes it the practical answer where a swinging door does not fit and a pocket door is too big a job. It is also the more visible option, and increasingly that is the point.
Where does a sliding door make sense?
Anywhere the swing of a door is the problem: tight hallways, small bathrooms, understairs openings, and rooms where two doors would clash.
A standard door needs a clear quarter circle of floor to open into. In a small room that is often the only usable corner. Sliding the door sideways instead gives that floor back without touching the structure of the house.
It also solves openings that are wider than a single door, where a pair of sliding doors covers the span without either of them swinging into the room.
What does the track look like, and does it have to be visible?
Most sliding doors run on an exposed track above the opening, and on a lot of jobs that track is now a deliberate feature.
Black steel barn style track is the most common choice, and it reads as intentional rather than as a compromise. Where you want the track hidden, a recessed or boxed track is possible if there is ceiling depth to take it.
The wall above the opening has to be able to carry the weight, which is worth checking at the measure. On a stud wall that usually means fixing into a timber added for the purpose.
Sliding door or pocket door?
A sliding door is simpler, cheaper to fit and stays visible. A pocket door disappears into the wall and needs the wall opened up.
If the wall beside the opening is solid block, has services in it, or is load bearing, the sliding door is usually the sensible answer. It is a joinery job rather than a building job.
If the look you want is an opening with no door visible at all, and the wall next to it is clear stud, then a <a href="/internal-doors/pocket-doors/">pocket door</a> is the better fit.
Do sliding doors seal the room properly?
No, and that is the trade off. A sliding door hangs slightly off the wall face, so it does not seal the way a door in a frame does.
For sound and smell that matters. A sliding door onto a bathroom or a utility passes more noise than a hung door, and it will not stop cooking smells travelling. Where privacy or sound really matters, a hung door in a proper frame is the honest recommendation and we will say so.
Where it works well is between rooms that are already open to each other, or on spaces where a bit of sound transfer is not an issue.
Everything we supply and fit carries a ten year warranty against defects.
How it works
We call out, measure the space and talk through what you want. Our designers draw it in 3D so you see the finished piece in your own room, and you get one complete itemised quote within two working days. Nothing is ordered and nothing is charged until you say yes.
One team for this and the rest of the job
The same team that makes this fits it, and we also do kitchens, fitted wardrobes, internal doors and windows. If more than one thing needs doing, it is one contractor, one schedule and one point of contact rather than four. See the rest of our work.
Frequently asked questions
Can a sliding door go on any wall?
It needs a clear run of wall beside the opening for the door to slide across, and a fixing above the opening strong enough to carry the door. Both are checked at the free measure.
Can you fit a pair of sliding doors on a wide opening?
Yes. Two doors sliding to either side is a common way to handle an opening too wide for one leaf.
Do you supply the track and hardware?
Yes, supplied and fitted as one job. The hardware is specified to the weight of the door, which is what keeps it running smoothly.
What areas do you cover?
Dublin, Meath, Kildare and Wicklow. The design visit is free and there is no obligation.