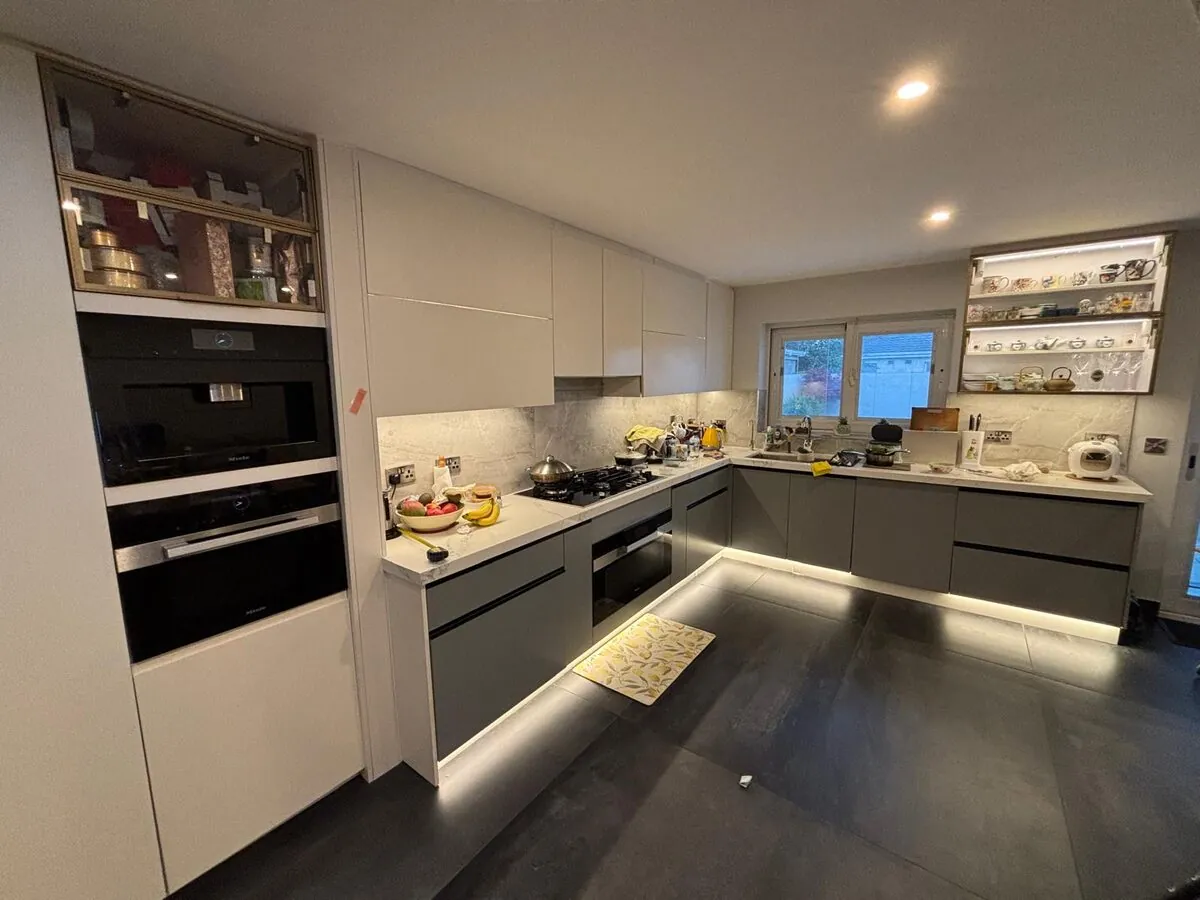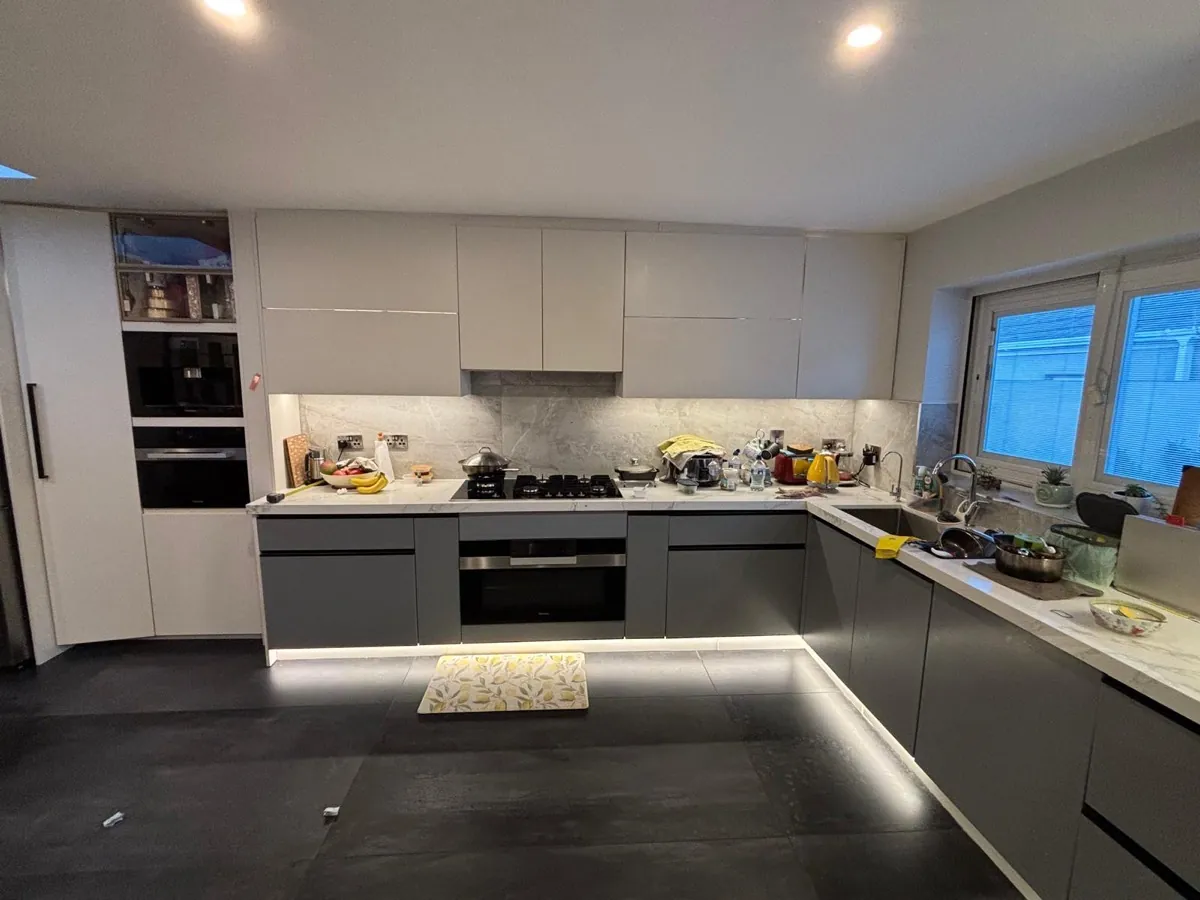

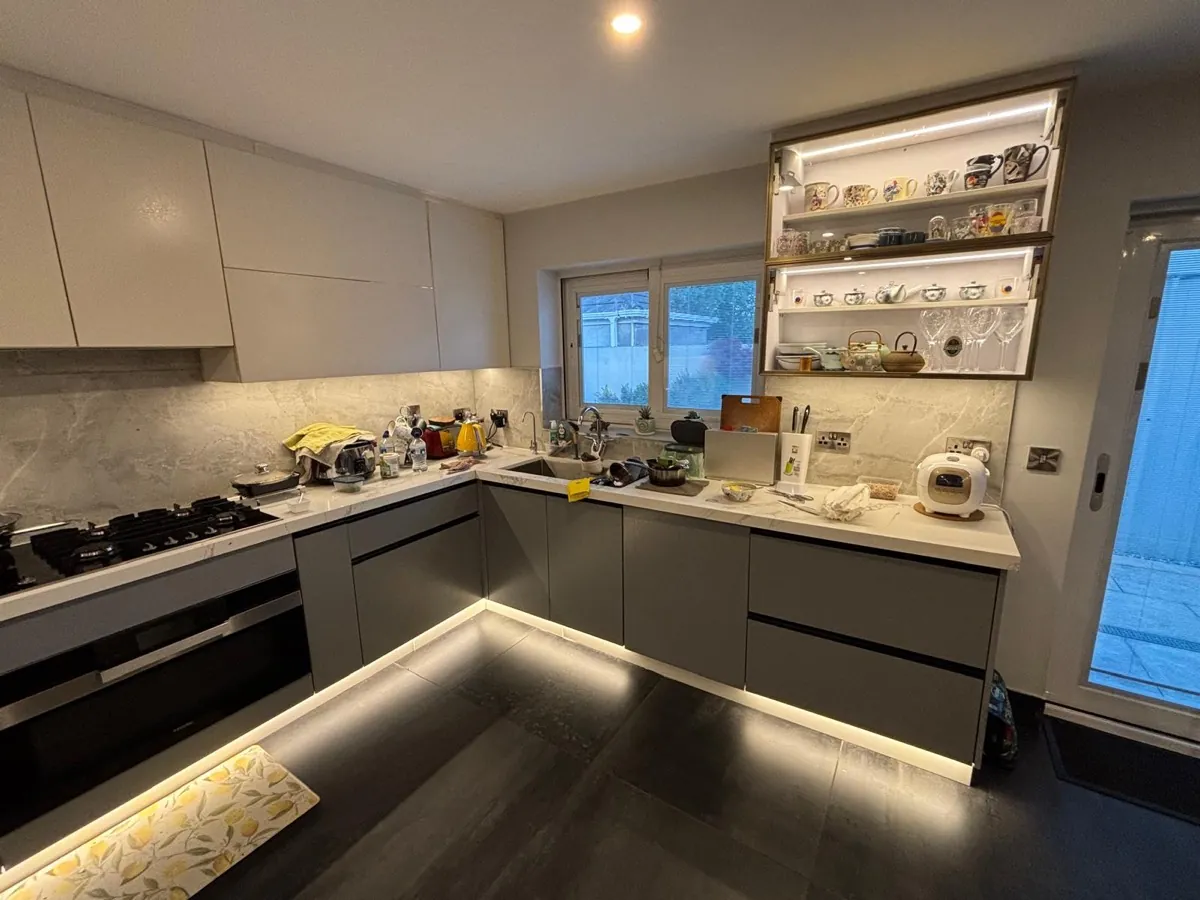
This page covers the worktop itself: what each material is, how it wears in a real Irish kitchen, where the joins fall, what an upstand does, whether you can have a drainer grooved into stone, and how each one is looked after. It also says plainly which worktop figures we hold and which we do not. A worktop from us is designed, made and fitted as part of the kitchen, on the same quote as the units and cabinets. If you want the price of the whole room instead, start at our new kitchen cost guide.
What kitchen worktop materials do you fit?
Quartz, natural stone, solid timber and laminate. Quartz is what most of our kitchens are specified with, and it is what our published prices assume.
Countertop is the American word for the same thing, so if you have been reading American kitchen pages, a countertop and a worktop are one surface under two names.
Here is the honest comparison, written from fitting them rather than from a brochure.
| Material | What it actually is | How it wears | Joins |
|---|---|---|---|
| Quartz | Crushed natural quartz bound in resin and pigment, pressed into a slab. It is an engineered surface, not a slab cut out of the ground, which is why the pattern repeats and the colour is consistent | Non porous, so it does not need sealing. Very hard to scratch. The one real weakness is heat: a pan straight off the hob can mark the resin permanently | Joined with a colour matched adhesive. On a plain colour a good join is hard to find. On a heavy veined slab the veins will not line up perfectly and anyone who tells you otherwise is selling |
| Granite and natural stone | Cut from a block, so every slab is genuinely different and you should see the actual slab before it is cut | Harder on heat than quartz and more forgiving of a hot pan. Porous, so it wants sealing, and a dark oil or red wine spill on an unsealed patch is a real risk | Same adhesive method, but the pattern is natural and the join is usually more visible than on quartz |
| Laminate | A decorative layer pressed onto a chipboard or MDF core with a sealed edge. The modern ones are nothing like the laminate people remember from the 1990s | Scratches and cuts, and once water gets into a cut edge around a sink the core swells and there is no repair. Handles heat better than quartz does, though still not a hot pan | Either a mitred join, which looks close to seamless and costs more, or a metal join strip, which is cheap and obvious. Ask which you are being quoted |
| Solid timber | Staves of oak, walnut or beech glued into a board. A living surface that moves with the room | Marks, dents and darkens, and it needs oiling once or twice a year for life. Sanding takes a burn or a stain out, which no other surface on this list allows | Jointed on site and screwed from underneath with slotted fixings so the board can move. Near a sink it needs proper sealing and it still will not last as long as stone |
| Solid surface | An acrylic or mineral composite such as the Corian type surfaces. Warm to touch, thermoformable, and joins can be sanded out completely | Softer than quartz so it scuffs, and the scuffs sand out. Poor on heat | The only surface on this list where a join can genuinely be made invisible, because it is sanded and polished flat after bonding |
Our own kitchens are specified in quartz, stone, solid timber or laminate. Solid surface is on the table above because people ask about it and because it is the honest answer to the invisible join question, not because it is a standard line on our quotes. If it is what you want, say so at the design visit and we will tell you straight away whether we can source it rather than finding out later.
Want your room measured and the worktop drawn in with the units, free?
What worktop is in your published kitchen prices?
An artificial quartz worktop, a 15mm slab worked to a 50mm edge look. That is the exact line on quote 66300, the kitchen that came to EUR 15,875.54 including VAT.
That quote was issued in August 2026 for one kitchen run of 2280mm plus 5050mm wide, 600mm deep, with the units taken to 2450mm high. The total was EUR 12,906.94 plus EUR 2,968.60 of VAT at 23 per cent, which is EUR 15,875.54. The worktop sits inside that number rather than beside it.
The detail worth understanding is the 15mm slab worked to a 50mm edge look. The slab itself is 15mm thick. The chunky 50mm edge you see along the front is built up at the edge rather than being a 50mm slab all the way back. Almost every thick looking stone worktop in Ireland is made this way, and it is a perfectly good way to make one, but the slab thickness and the edge profile are two separate questions and they are priced separately. Ask both of anyone quoting you, because a quote that says only 50mm edge is not telling you what you are getting.
The same quote included the sink and the tap in the total. It excluded taking out the old kitchen, the skip, the electrical work, the plumbing, the tiling and the painting. The full line by line breakdown is on our new kitchen cost guide.
How much does a kitchen worktop cost in Ireland?
We do not publish a price per square metre or per linear metre for worktops, because we do not hold one. We publish the totals of real kitchens instead.
This is worth being blunt about, because most worktop pages you will find lead with a per square metre rate. Our kitchens are quoted as one job: units, worktop, hardware, sink, tap and fitting in one figure. The worktop is not broken out as its own rate on the quotes we hold, so any per square metre number we printed here would be arithmetic dressed up as a price list, and it would not survive contact with your actual room.
What we can tell you, honestly:
- What we can price. A whole kitchen, including the worktop, after a measure. Our kitchens start at EUR 12,000 fitted including VAT at 23 per cent, and a typical family kitchen with a quartz worktop comes to EUR 15,000 to EUR 25,000. The EUR 15,875.54 kitchen above is a real example of the middle of that.
- What we cannot price without a measure. A worktop on its own, in isolation, at a rate per metre. Worktop cost moves on the slab, the number of cut outs, the run length, whether there is an island, the edge profile and how many joins the room forces. Those are measurements, not a rate card.
- What we will not pretend to know. We hold one pair of quotes for the same room that differ by EUR 2,564.84, and people naturally assume that is a worktop saving. It is not. That pair changed the doors and the carcases and kept the same quartz worktop, so it tells you what a door finish is worth and nothing at all about worktop materials. It is explained properly on our units and cabinets page. We do not hold a pair of quotes that swaps quartz for laminate on an identical room, so we cannot give you that number, and we would rather say so than invent it.
If you want a figure for your own room, send a photograph and your Eircode on WhatsApp. The measure happens within 2 working days and the itemised quote follows within 2 more, both free.
Is quartz worth the extra over laminate?
For most family kitchens, yes, because quartz is non porous and laminate fails at a cut edge near water. For a rental or a short stay, laminate is the sensible answer.
The failure modes are what should decide it, not the look. Laminate fails where water gets into a cut edge, and the one place in every kitchen where water sits is the sink cut out. A laminate worktop that is well fitted, properly sealed at the sink and not flooded will last many years. One that is not will swell within two winters and cannot be repaired.
Quartz has no equivalent failure. Its weakness is heat, and heat is behavioural rather than structural: buy a trivet and the problem is solved for the life of the kitchen. We compare the two in detail, including how they behave around a sink and a hob, in quartz vs laminate worktops.
Should you choose quartz or granite?
Quartz for a consistent colour and no sealing. Granite if you want a genuinely one off slab and you will accept sealing it.
The practical difference people underestimate is that granite is sold by the slab and quartz is effectively sold by the colour. With granite you should go and look at the actual slab your worktop will be cut from, because the next slab in the rack will not look the same. With quartz you can choose from a sample and be confident the delivered surface matches it.
Heat is the other honest split. Granite takes a hot pan better than quartz does. Neither is a place to park a pot straight off the flame. The full comparison is in quartz vs granite worktops.
Are solid timber worktops a good idea in a family kitchen?
Only if you will actually oil them. Timber is the one surface that gets better with repair and worse with neglect, and most households neglect it.
Oak worktops are the most asked about timber in Ireland and they look superb on the day they go in. Two things decide whether you still like them in five years. The first is oiling, once or twice a year, and it takes an hour. The second is where you put the sink, because an undermount sink in timber puts the exposed end grain in permanent contact with water and that is the fastest way to ruin a timber worktop.
Our honest recommendation, and it is a recommendation rather than a rule: timber on an island or a dresser run where nobody washes anything, and stone or laminate on the sink run. That mix reads beautifully, it is how plenty of good kitchens are built, and it removes the one problem timber cannot solve. Timber also moves with the humidity of the room, so it is fixed from underneath with slotted fixings rather than glued solid.
Where do worktop joins go, and can they be hidden?
Joins fall where the slab size, the room shape and the access force them, decided at template stage. Only solid surface can be joined invisibly.
Three things drive where a join lands. The slab is a finite size, so a long run needs one. A corner usually needs one. And the route from the van to the room decides how big a piece can physically get in, which is the reason the survey records access on the first visit rather than on the morning of the fit.
What a good fitter does is choose where the join is least visible and least stressed, which usually means away from the sink and the hob and not across a cut out. On quartz with a plain colour a well made join is genuinely hard to find. On a heavily veined slab it will be visible because the veins cannot be made to run through. We will show you where the joins fall on the 3D design before anything is cut.
What is an upstand, and do I need one instead of tiles?
An upstand is a strip of the same worktop material stood vertically against the wall, usually 80mm to 100mm high, sealed to the worktop.
It does the job that the bottom row of tiles used to do, which is to close the gap between the worktop and the wall so water cannot get behind it. The reason to prefer it is that it is the same material, so there is one silicone line instead of a grout line that discolours.
You can have an upstand and tiles above it, which is common, or an upstand and painted wall, which suits a handleless run because it keeps the wall quiet. A full height splashback behind the hob in the same material is the third option and it is the easiest surface in the kitchen to wipe. All three are drawn in the design, so you can see which one you like before you commit. Colour choices are covered in kitchen colour ideas.
Can you have drainer grooves cut into a stone worktop?
Yes, on quartz and natural stone. They are machined into the slab beside the sink at the fabrication stage, not cut on site.
Drainer grooves are a set of shallow channels milled into the surface and falling towards the sink, and they are the neatest way to have a draining area with no plastic rack sitting on the worktop. They have to be decided before the slab is cut, because they are machined at the same time as the sink cut out.
Two honest limits. On a very light stone, water that sits in the grooves can leave a faint mark over years, so they want wiping like everything else. And they are not possible in laminate, where a drainer is either a moulded feature of a specific worktop or a rack. If you want grooves, say so at the design visit so it is on the template drawing rather than raised after the slab is cut, because it cannot be added afterwards.
How thick should a worktop be, and what height does it sit at?
Thickness is a look, not a strength question. Height is the one that matters: a standard worktop sits at about 900mm off the finished floor.
On the quote above the slab is 15mm worked to a 50mm edge look, which is the common way to get a substantial edge without the weight and cost of a thick slab. A 20mm or 30mm slab with a matching edge is the alternative and it reads slightly differently up close. Neither is stronger in a way you will ever notice, because the worktop is carried by the units under it.
Height is where a real decision hides. About 900mm is standard and it suits most people, but it is set by the base unit, the plinth and the floor build up, so it can be raised or lowered when the kitchen is made to measure. If the person who cooks is notably tall or short, say it at the measure and it gets designed in. On quote 66300 the units ran to 2450mm high and 600mm deep, which is the other pair of numbers that decides how a room feels. There is more on the measurements that make a layout work on our kitchen design page.
How do you look after each worktop material?
Quartz: soap and water, never a hot pan. Granite: reseal yearly. Laminate: keep water out of cut edges. Timber: oil it twice a year.
| Material | Day to day | The one thing that ruins it |
|---|---|---|
| Quartz | Warm water and washing up liquid. No bleach, no abrasive cream, no scourer | A pan straight off the hob. The resin scorches and it does not come back |
| Granite and natural stone | Same, plus a sealer roughly once a year depending on the stone | Oil, wine or turmeric on an unsealed patch, left overnight |
| Laminate | Anything non abrasive. Wipe spills rather than leaving them | Water getting into a cut edge or a join, usually at the sink. The core swells and there is no fix |
| Solid timber | Wipe dry rather than leaving standing water. Oil once or twice a year | Being left unoiled around the sink. It greys, then it stains, then it rots |
| Solid surface | Soapy water, and scuffs can be sanded out by a fabricator | Heat, and heavy knife work straight on the surface |
Notice what is on every row: a chopping board and a trivet solve most of it. The single cheapest thing you can do for any worktop is never cut on it and never put a hot pan on it.
When is the worktop measured and fitted?
Stone is templated once the base units are standing, then cut and fitted on a later day. Laminate is cut and fitted with the units on the same day.
This is the part of the programme that surprises people, so it is worth being clear about. A stone worktop cannot be cut from the drawing. It is templated off the units after they are in and levelled, because a real room is never exactly the drawing, and that template goes away to be cut. That puts a gap between the units day and the worktop day, and you will have units with no worktop on them for that gap.
Laminate does not have that gap because it is cut on site with the units. If getting the kitchen finished in the fewest days on site matters more to you than the surface does, that is a genuine argument for laminate and we will say so.
The whole running order, day by day, is on our kitchen process page: strip out and first fix, base and tall units, wall units and housings, worktop, second fix, then finishing and the snag walk round. The kitchen itself is fitted within 12 weeks of sign off, after a free measure within 2 working days and a 3D design and itemised quote within 2 more.
Can you replace just the worktop on an existing kitchen?
Tell us on WhatsApp and we will answer straight away. We design, make and fit whole kitchens, so a worktop on its own is not our standard job.
Two things are worth knowing before you ask. The first is that a new worktop on old units only works if the units are level, square and sound, because a stone worktop is unforgiving of a base run that has dropped. The second is that the sink, the tap and usually the hob come out and go back, so it is a plumbing job as well as a worktop job.
If the units are tired as well as the worktop, the honest comparison is not worktop against worktop. It is a worktop against a new kitchen, and that is the same arithmetic we set out in replace the kitchen doors or get a new kitchen.
Where do you supply and fit kitchen worktops?
Dublin city and county, Kildare, Meath and Wicklow, always as part of a kitchen we have designed and made.
See kitchens in Dublin, Kildare, Meath and Wicklow, or the town pages for Navan, Naas and Bray.
Frequently asked questions
What worktop materials do you fit?
Quartz, natural stone, solid timber and laminate, chosen at the design visit as part of the same kitchen. Quartz is what most of our kitchens are specified with and it is what our published prices assume.
What quartz worktop is in your published kitchen prices?
An artificial quartz worktop, a 15mm slab worked to a 50mm edge look. That is the line on quote 66300, a kitchen run of 2280mm plus 5050mm wide, 600mm deep, units to 2450mm high, totalling EUR 15,875.54 including VAT at 23 per cent.
How much does a kitchen worktop cost per square metre?
We do not publish a per square metre or per linear metre worktop rate because we do not hold one. Our kitchens are quoted as one job including the worktop, from EUR 12,000 fitted including VAT at 23 per cent, and typically EUR 15,000 to EUR 25,000 for a family kitchen with quartz.
Is quartz worth the extra over laminate?
For most family kitchens yes, because quartz is non porous and laminate fails where water reaches a cut edge, usually at the sink. For a rental or a short stay, laminate is the sensible choice.
Where will the joins in my worktop be?
Wherever the slab size, the room shape and the access from the road force them, chosen to be least visible and away from the sink and hob. On plain quartz a good join is hard to find, and on a heavily veined slab it will be visible.
What is an upstand and do I still need tiles?
An upstand is a strip of the same worktop material stood against the wall, usually 80mm to 100mm high, sealing the gap behind the worktop. It replaces the bottom row of tiles, and you can then tile above it, paint above it, or run a full height splashback behind the hob.
Can you cut drainer grooves into a quartz worktop?
Yes, on quartz and natural stone. They are machined into the slab beside the sink at the same time as the sink cut out, so they have to be decided before the slab is cut and cannot be added afterwards.
What height does a kitchen worktop sit at?
About 900mm off the finished floor as standard, set by the base unit, the plinth and the floor build up. Because the kitchen is made to measure it can be raised or lowered, so say it at the measure if the person who cooks is notably tall or short.
When is the worktop fitted during the job?
Stone is templated once the base units are standing and levelled, then cut and fitted on a later day, so there is a gap with units and no worktop. Laminate is cut and fitted with the units on the same day.
Can you replace only the worktop on my existing kitchen?
Message us on WhatsApp and we will tell you straight away. We design, make and fit whole kitchens, so a worktop on its own is not our standard job, and a new stone worktop only works if the existing units are level, square and sound.
- Kitchen units and cabinets: the carcase board, the doors, the hinges and the drawers, written out in full.
- Quartz vs laminate worktops: the two most common choices compared on durability, heat, stains and joins.
- Quartz vs granite worktops: staining, sealing, heat and pattern, and which suits which household.
- New kitchen cost in Ireland in 2026: real euro totals from kitchens we have quoted, what is included and what is not.
- How a kitchen works: every stage in working days, including when the worktop is templated.
- Kitchen ideas: colour, light, layout and storage, with a view on each.