
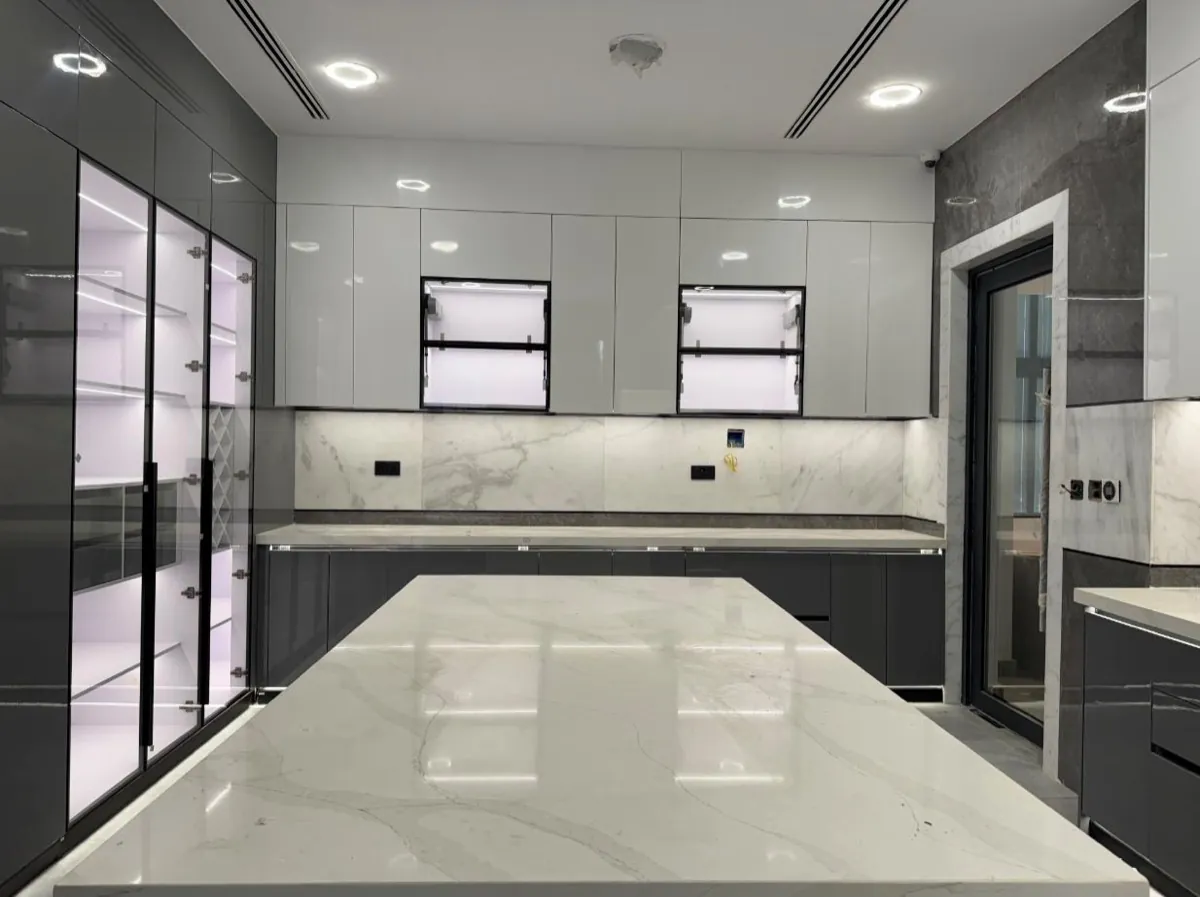

A kitchen island is the most wanted feature in a new kitchen and the one most often forced into a room that cannot take it. The honest starting point is not what the island should look like, it is whether your room has the floor to give one up. This page answers that first with real clearances, then covers island against peninsula, seating, storage, and whether the sink or hob belongs in it. We design, make and fit kitchen islands in Ireland, across Dublin, Kildare, Meath and Wicklow, and every island is made to the measurements taken in your own room.
How much space do you need for a kitchen island?
Allow about 1000mm of clear floor all round and 1200mm where people pass or sit. A modest island needs a room about 3m by 4m.
By a modest island we mean roughly 1000mm by 1800mm, and a room of about 3m by 4m is the point where one of that size starts to work. The clearance is the whole decision, and it is the number people skip. An island is not just its own footprint, it is its footprint plus a walkway on every side, because you have to get around it with the dishwasher open and someone standing at the hob. Below about 900mm of clearance a kitchen stops working, and you feel it every single day.
So the arithmetic runs the other way from how people usually do it. Start with your room, subtract the depth of the units on the walls, subtract two clearances, and whatever is left is the widest island you can have. Often the answer is that nothing is left, and that is worth knowing before you fall in love with a drawing.
One clearance deserves more than the minimum: the side people walk along most, usually the run between the sink and the hob. Give that 1200mm if you possibly can. It is the difference between a kitchen two people can cook in and one where they are constantly stepping around each other.
What size should a kitchen island be?
A practical island is usually 900mm to 1000mm deep and at least 1200mm long, sized from the room's clearances rather than picked from a brochure.
Kitchen island sizes start from the units, because a fitted island is built from the same base units as the rest of the kitchen. A standard base unit is about 600mm deep, so the depth of an island follows from what you want it to do:
- Storage on one side only: about 600mm to 700mm deep. This is the compact island, and the one to look at first in a tighter room.
- Storage plus seating: about 900mm to 1000mm deep, which is the units plus a 300mm overhang for knees. This is the most common size.
- Storage on both sides, or a sink or hob: about 1000mm to 1200mm deep, so there is worktop behind the sink or hob and room for units facing both ways.
Kitchen island length follows the unit widths and the stools. Two 600mm units give a 1200mm island, which is about the shortest that looks deliberate rather than like a cupboard left in the middle of the floor. After that, allow about 600mm for every stool along one side, so an island that seats three is about 1800mm long. The height normally matches the rest of your worktops.
Treat these dimensions as common planning guidance, not rules. Every one of them sits inside the clearances above, so the right island for your kitchen is whatever is left once the walkways are protected. That is what the free design visit measures, and the 3D design shows the island at its real size in your room before anything is made.
Can you have an island in a small kitchen?
Often not. Where the clearances do not work, a peninsula gives you most of the same benefit without stealing the walkway.
Forcing an island in is the most common kitchen mistake we get asked to fix. We would rather say this plainly than sell you something you regret. A too-tight island turns a workable kitchen into an obstacle course, and no amount of good design rescues it. The island is the first thing to go when the numbers do not allow it.
What usually rescues the room is a peninsula: the same worktop, the same storage, the same place to sit, but joined to the run of units at one end so it only needs clearance on the free sides. In a room where an island would leave 700mm gaps, a peninsula often leaves a proper walkway and does nine tenths of the job.
More ways to make a tight room work are in our guide to small kitchen ideas for Irish homes, and our kitchen design guide covers how the layouts compare. The other option worth considering in a smaller room is a shallower island. Dropping from a 1000mm deep island to 700mm gives back 300mm of floor, which is often exactly the amount that turns a cramped plan into a comfortable one, at the cost of some worktop depth you may not have needed.
A small kitchen with an island: when it can work
In most small kitchens the answer is still no, for the reason above: the walkways use up the floor before the island does. A small kitchen with an island only works when the room is wide enough, so measure the width wall to wall and check it against these rough planning figures:
- Units along one wall, compact island: about 600mm of units, a 1000mm walkway, a 600mm to 700mm deep island and 1000mm behind it. That is a room of roughly 3.2m to 3.3m wide.
- Units along one wall, island with stools: the island grows to about 900mm deep and the side with stools wants 1200mm, so allow roughly 3.7m.
- Units on both walls: a galley already needs about 1200mm between its runs. Adding an island means a metre of floor on each side of it as well, so a galley kitchen under about 3.8m wide rarely takes one.
If your room is close to those widths, the ideas that help are the ones that keep the island small and simple. Keep it free of plumbing and extraction so it can be shallow. Use deep drawers rather than doors, so a compact island still holds the pots and pans and brings them out to you. Put the one or two stools at the end instead of along the side, where they do not block the walkway. And if the numbers still do not work, a peninsula or a slightly bigger run of units usually gives you more than a squeezed island would.
A very small kitchen with an island is one of the few requests where the honest advice is often to leave it out. Our guide to small kitchen design ideas covers what tends to work better in a tight room.
Island or peninsula: which suits your room?
An island needs clearance on all four sides. A peninsula needs it on two or three, so it suits narrower rooms and galley layouts.
| Island | Peninsula | |
|---|---|---|
| Clearance needed | All four sides | Two or three sides |
| Suits | Open plan rooms and square kitchens with floor to spare | Galley layouts, narrower rooms, and open plan where it divides kitchen from living space |
| Seating | Can seat on more than one side | Usually one side, sometimes wrapping the end |
| Services | Plumbing or electrics run under the floor to the middle of the room | Easier, because services can often follow the existing wall run |
| Cost direction | Higher, especially once services are involved | Lower for the same worktop and storage |
An island gives you a room you can walk all the way around. People tend to arrive wanting an island and leave happy with a peninsula more often than the other way round. The feature people actually want is a worktop they can stand at facing into the room, with somewhere to sit and somewhere to put things. Both give you that.
Not sure if your room takes an island?
Send us the room dimensions or a photo on WhatsApp. We will tell you straight away whether an island fits, or whether a peninsula would serve you better.
Should the sink or hob go in the island?
Only if you want it there enough to pay for it, because either one means running services into the middle of the floor.
Running services into the middle of the floor is one of the bigger costs in a kitchen. An island with no plumbing or electrics is a box of storage with a worktop on top, and it is dramatically cheaper than one with either. Putting a sink in means running water and waste under the floor to the centre of the room. Putting a hob in means power and, more awkwardly, extraction, which either drops from the ceiling or runs through the floor.
That said, there is a real argument for it. A sink or hob in the island is what turns it from a surface into the place you actually work, facing into the room rather than at a wall. If you cook while other people are in the room, it changes how the kitchen feels to use.
Our advice is to decide this early, because it changes the floor, not just the units. In a renovation where the floor is coming up anyway, the extra cost is much smaller than in a kitchen going into a finished room. That timing question is covered in our guide to what a kitchen renovation in Dublin involves.
How do you get seating into an island?
Allow about 300mm of worktop overhang for knees and 600mm of width per person, so three stools need roughly 1800mm of run.
Seating is the most requested island feature and the one most often designed badly. Too little overhang and people sit sideways with their knees out. The working number is around 300mm, which is enough to tuck in properly without the worktop needing heavy support underneath, though the overhang still needs supporting.
Width matters as much as depth. Allow roughly 600mm per person, so two stools want about 1200mm of clear run and three want about 1800mm, and none of that run can have a dishwasher door or a cabinet opening into it. It is worth counting the stools you actually want before the island size is fixed, because it often decides the length.
Remember the clearance rule applies harder behind seating. Someone sitting takes up floor a walker does not, so the side with stools wants the 1200mm rather than the 1000mm.
What storage works best in an island?
Deep drawers rather than cupboards, and plan both sides. The side facing the living space usually works better as shelving or a panel.
An island is the best storage in the kitchen because you can reach it from more than one side, and deep drawers are what make that pay. Pots, pans and crockery in wide drawers pull out to you, where the same items in a low cupboard mean kneeling and reaching into the dark.
The far side, the one facing into the room, is worth thinking about separately. If the island divides a kitchen from a living space, doors on that side tend to be opened rarely and get blocked by stools. Open shelving, a wine rack or a plain panel that reads as furniture often serves the room better than storage nobody uses.
Bins are the detail people forget. A pull-out bin in the island, near where prep happens, saves more walking than almost anything else in a kitchen, and it has to be planned in rather than added later.
What about a freestanding island on wheels?
A moveable island is furniture rather than fitted. It suits a rented home, but it will not match your units or take services.
Plenty of people search for an island on wheels or a moveable island trolley, and it is a fair answer to a real problem: wanting the worktop without committing the floor. If that is where you are, buy the furniture and be happy with it.
What we build is different. A fitted island is made to the measurements of your room, in the same doors and worktop as the rest of the kitchen, fixed to the floor so it takes a heavy worktop, seating and services. It reads as part of the kitchen rather than as something parked in it. Both are valid, they just answer different questions.
How much does a kitchen island cost?
It depends on size, worktop and storage, and above all whether services run to it. Every job is quoted individually after a free design visit.
An island is priced as part of your kitchen, and our kitchens start from €12,000 fitted, including VAT. The island itself can be anything from a modest run of drawers with a laminate top to a large stone-topped island with a sink, a hob and extraction. The single biggest swing is services: plumbing or electrics into the middle of the floor changes the number more than the island itself does.
What we can tell you is what happens first, at no cost. We call out, measure the room and work out on the spot whether an island fits and at what size, or whether a peninsula would serve the room better. Within 2 working days you get a 3D design showing the island in your actual room and one complete itemised quote with the island as its own line, so you can see what it adds and take it out if you would rather spend elsewhere. If you go ahead, the kitchen is fitted within 12 weeks of sign-off, and our warranty on wood products runs to 2 years, written on your quote.
Everything we make is premium and made to the highest spec: the island and the kitchen around it are made to measure, built on a melamine faced 18mm plywood carcass rather than chipboard, designed in 3D and fitted by our own team, and they are priced to that standard. Quality at this level is not a budget purchase, and we would rather say so here than at your kitchen table. If you are working to a tight budget, we are honestly not the right fit.
If you are working out the overall budget, our guide to what a new kitchen costs in Ireland covers where the money goes across the whole job, and quartz vs laminate worktops covers the surface decision that usually follows this one.
How it works
- Free design visit. We measure the room and work out honestly whether an island fits, at what size, and where the clearances land.
- 3D design and quote within 2 working days. The island drawn in your actual room, with one complete itemised quote where the island is its own line.
- Fitted within 12 weeks of sign-off. Made to your measurements and installed by our own team, with the rest of the kitchen.
One team for the kitchen and the rest of the job
An island usually arrives as part of a bigger change: a wall coming out, a new floor, an open plan room being made to work. The same visit can measure for the whole kitchen, for windows supplied and fitted, for internal doors and for media walls and fitted furniture. One design, one quote, one schedule, one number to ring.
Where can you get a kitchen island in Ireland?
From us, as part of a made to measure kitchen, anywhere in Dublin, Kildare, Meath and Wicklow, drawn in 3D before anything is made.
Most places selling kitchen islands in Ireland are selling a size. You pick the nearest one to your room and live with the difference, which is usually a filler panel at one end and a walkway that is 80mm tighter than it should be.
We do it the other way round. Stephen measures the room, the island is drawn into your own floor plan in 3D so you can see the clearances before anything is ordered, and every carcase is cut to those measurements. It is designed, made and fitted by one company, so there is no gap between the person who sold it and the person who has to fit it.
The island is priced as its own line on your quote, alongside the units and the worktop, so you can see exactly what it is adding. Kitchens start at €12,000 fitted including VAT at 23 per cent. Areas: Dublin, Kildare, Meath, Wicklow, and the towns at Navan, Naas and Bray.
How is a made to measure island different from one you buy in a size?
It is cut to your room rather than to a catalogue, so the clearances come out right and there are no filler panels at the ends.
An island bought in a standard size forces two compromises. The length is wrong, so you either lose a walkway or you gain a gap that gets closed with a filler panel, and the fillers are the single most reliable sign of a cheap looking kitchen. The internal layout is also fixed, so you take whatever combination of drawers, bins and presses the size came with.
Made to measure fixes both. The length is whatever your clear floor allows once the walkways are right, the drawer widths follow what you actually store, and the worktop overhang for seating is set to the stools rather than to a brochure.
The build is the same as the rest of the kitchen: an 18mm melamine faced plywood carcase, lacquer doors, PUR edge banding and DTC soft close as standard, with a 2 year warranty on wood written on your quote. How a new kitchen works sets out the whole sequence in working days.
Frequently asked questions
How much space do you need for a kitchen island?
Allow about 1000mm of clear floor all the way around the island, and about 1200mm on any side people pass each other or sit. With a modest island of roughly 1000mm by 1800mm, that means a room of about 3m by 4m before an island starts to work.
Can you have an island in a small kitchen?
Often not, and forcing one is the most common kitchen design mistake we are asked to fix. Where the clearances do not work, a peninsula attached to a run of units gives you most of the same benefit without stealing the walkway.
Should the sink or hob go in the kitchen island?
Only if you want it there enough to pay for it. Either one means running plumbing or electrics and extraction into the middle of the floor, which is one of the larger costs in a kitchen. An island with no services is far cheaper and works well as prep and seating space.
How much overhang does island seating need?
About 300mm of worktop overhang for knees, and roughly 600mm of width per person. So seating for three needs about 1800mm of clear run along one side, plus support for the overhang.
Where can you get a kitchen island in Ireland?
From us, as part of a made to measure kitchen, anywhere in Dublin, Kildare, Meath and Wicklow. The island is drawn into your own room in 3D before anything is made, and it is priced as its own line on the quote.
How long does a kitchen with an island take?
The design visit happens within 2 working days and the 3D design and itemised quote within a further 2 working days, and the kitchen is fitted within 12 weeks of sign off.