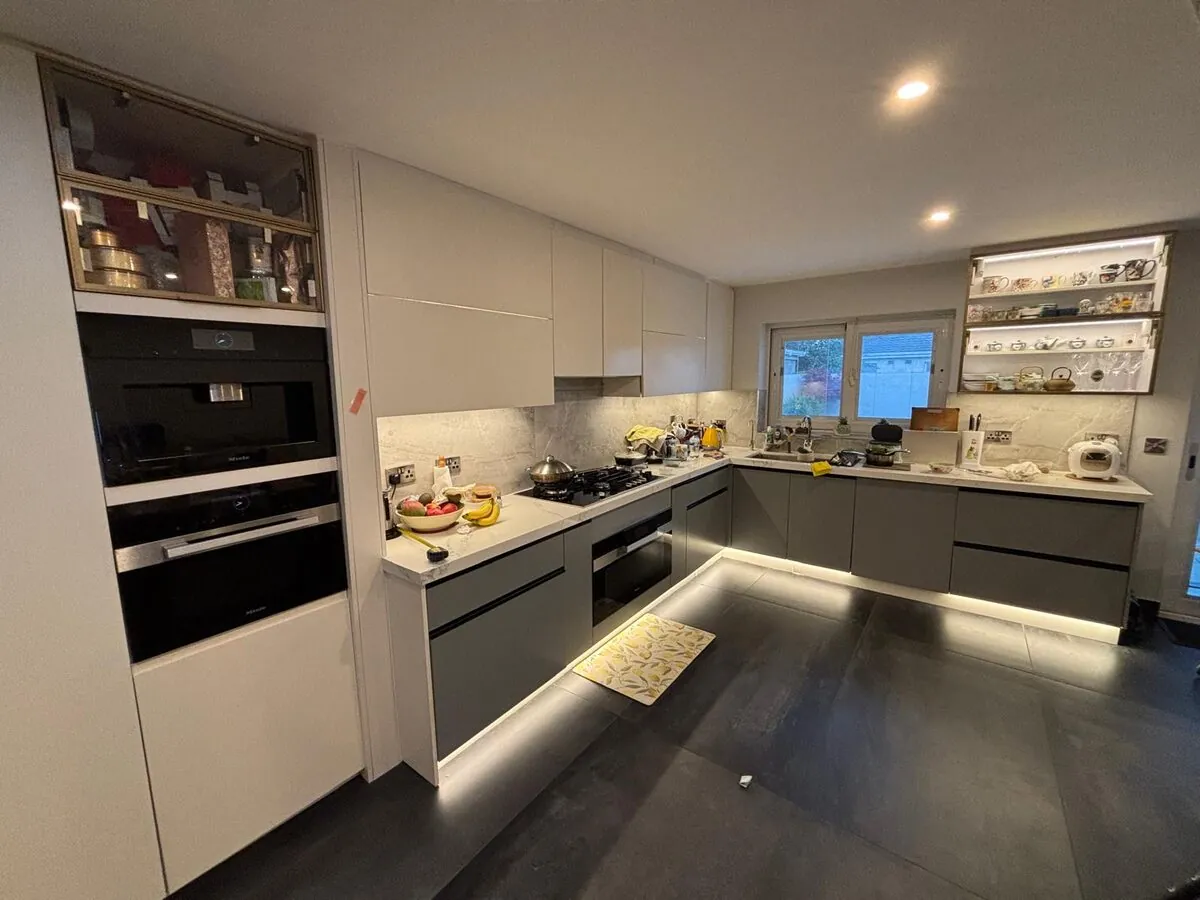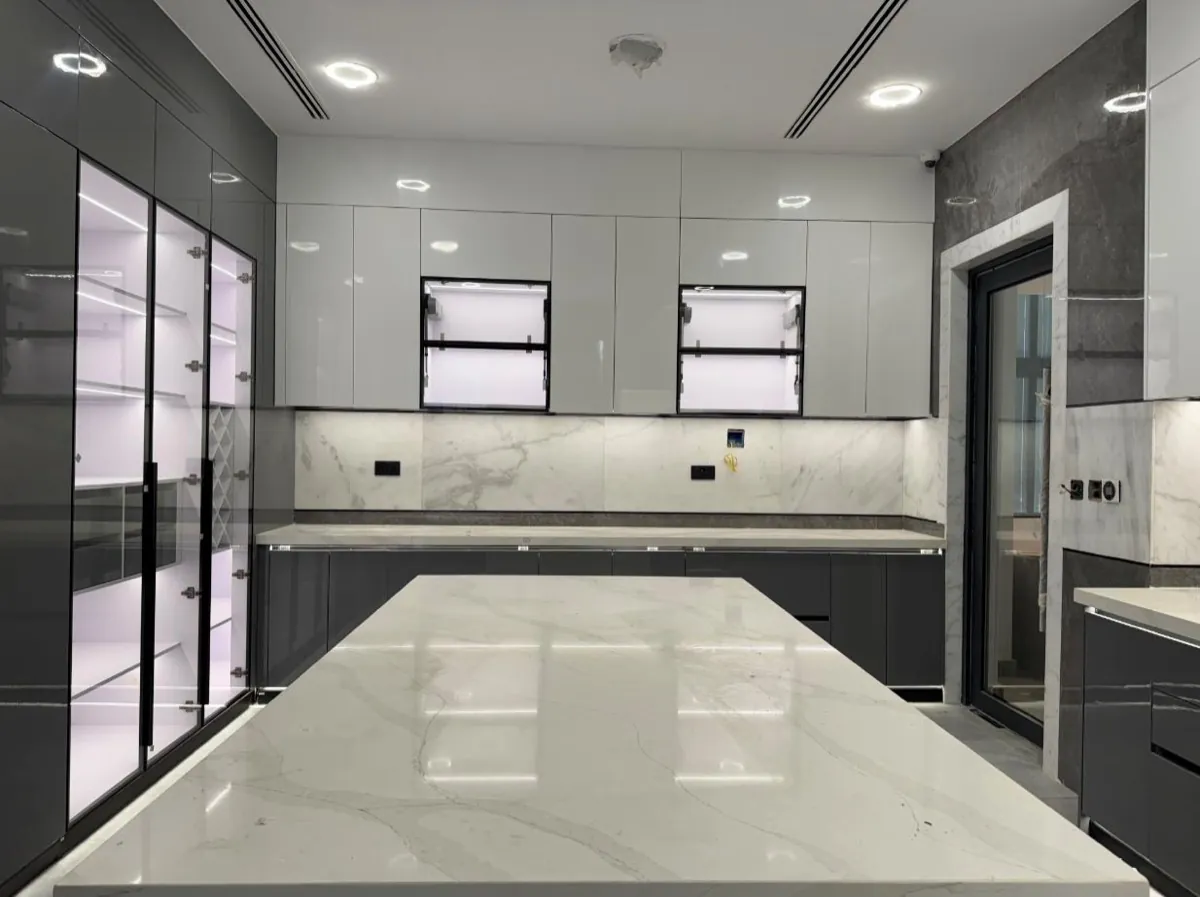

This page is the whole sequence of a new kitchen with The Home Upgrade Co., in order, with our own figures in working days beside each stage. It says what we do, what you need to do, and what happens on each day of the fit. If you want the service itself rather than the process, start at our fitted kitchens page, or kitchen fitters in Dublin if you are in the county. This page covers kitchens only. The how it works page covers the same sequence for windows, doors, wardrobes and fitted furniture.
How long does it take from ordering a new kitchen to it being fitted?
About 12 weeks from sign off to fitted. Before that, the design visit takes 2 working days and the 3D design and quote a further 2 working days.
Those are our figures, not an industry average. Four working days from your first message to a finished 3D design and a complete itemised quote in your hands, then as long as you want to think about it, then 12 weeks from the day you sign off to the day the kitchen is in.
The 12 weeks is manufacture and scheduling, not waiting. Every unit is made to the measurements taken in your room, so nothing comes off a shelf. Your existing kitchen stays in use for all of it.
What are the stages of a new kitchen, in order?
Eight stages: WhatsApp enquiry, free measure and survey, 3D design, written quote, sign off, deposit, manufacture, then delivery and fit.
Here is the whole thing on one table, with our timing against each stage and the one thing you need to do at it.
| Stage | Our timing | What you need to do |
|---|---|---|
| 1. WhatsApp enquiry | We reply usually within minutes during the working day, always the same day | Send photos of the room and your Eircode |
| 2. Free measure and survey | Within 2 working days of your message | Be in the house for about an hour and clear access to the walls |
| 3. 3D design | Within a further 2 working days | Say what you want changed. Changes at this stage are free |
| 4. Written itemised quote | Arrives with the 3D design, same 2 working days | Read every line and ask about anything that is not on it |
| 5. Sign off | Your own time. We do not chase | Confirm the design and the quote are what you want |
| 6. Deposit | Only after you accept the quote | Pay the deposit to release the kitchen into manufacture |
| 7. Manufacture | Inside the 12 weeks from sign off | Nothing. Keep using your existing kitchen |
| 8. Delivery and fit | Fitted within 12 weeks of sign off | Empty the presses and clear the room the night before |
Two things people get wrong about that table. The 12 weeks starts at stage 5, not stage 1, so the clock only runs once you have said yes. And stages 2, 3 and 4 are free and carry no obligation, so you can go through all four working days of them and walk away owing nothing.
Want your own room measured and drawn in 3D, free, within four working days?
What happens when I message you on WhatsApp?
We reply the same day, usually within minutes during the working day, and tell you straight away whether the job suits us.
WhatsApp is how this business runs, because a photograph of your room tells us more in two seconds than a phone call does in ten minutes. Send the room, the Eircode and roughly what you are thinking.
You get an honest answer immediately, including the honest no. Our kitchens start at €12,000 fitted including VAT at 23 per cent, and a typical family kitchen with a quartz worktop comes to €15,000 to €25,000. If that is not where you are, we say so on WhatsApp rather than after somebody has driven to your house.
What happens at the free measure and survey?
Stephen comes to your house within 2 working days, measures the room properly and surveys the services, the access and the floor.
It takes about an hour. He measures wall by wall rather than taking a single overall figure, because Irish rooms are rarely square and a kitchen made to an average is a kitchen full of filler panels.
He also records the things that decide the fit later: where the water, waste, gas and consumer unit are, where the boiler and the extract go, ceiling height, floor level, window and door positions, and the delivery access from the road to the room. Access is checked here rather than on the morning of the fit.
What you need to do: be in the house, and give him a clear run at the walls. Nothing needs to be decided beforehand. You do not need a layout, a colour or a shortlist, and it is fine to have no idea at all.
How long does the 3D design take and what do I get?
Within 2 working days of the visit you get a full 3D design of your own room, from every angle, with the lighting shown.
It is your room, not a showroom display: your window, your chimney breast, your ceiling height. The design shows the ceiling light positions and the LED plinth and under cabinet lighting as well as the units, so you can see the finished room before anything is ordered.
Changes at this stage are free and expected. Most people move something. Our kitchen design page explains the measurements a layout has to respect, and kitchen lighting ideas covers the layers the design draws in.
What you need to do: look at it properly and say what you want changed. Walk the 3D with anyone else who uses the kitchen before you reply.
What is in the written quote, and what is not?
One itemised quote arrives with the design, with every unit, worktop and appliance on its own line and VAT at 23 per cent shown.
It is one quote from one company covering the design, the manufacture, the delivery and the fitting, including taking out and taking away the old kitchen. You are not handed a units price and left to find a fitter.
Read the lines that are not there as carefully as the ones that are. Tiling, flooring, painting, structural work and appliances you are buying yourself are not in a kitchen quote unless they are written on it. Our new kitchen cost guide carries the full list of what is included and what is not, with real euro totals from kitchens we have quoted.
What you need to do: ask about anything you expected to see and cannot find. That is the conversation worth having before you sign, not after.
What happens at sign off and when do you take a deposit?
You sign off the design and the quote in your own time, and only then do we take a deposit. Nothing is taken before that.
We do not chase and there is no offer that expires on Friday. Sit with the design for as long as you want.
The deposit is taken once you have accepted the quote and are ready to order, and it is what releases the kitchen into manufacture. The 12 weeks starts here. Changes before this point cost nothing; changes after it mean parts are remade and the fitting date moves.
What you need to do: confirm the design and the quote in writing, pay the deposit, and tell us any date you are working to, such as a baby, a house move or an extension finishing.
What is the factory lead time and what happens during it?
The kitchen is manufactured to your measurements and fitted within 12 weeks of sign off. Your old kitchen stays in use for all of it.
Every carcase, door and panel is cut to the sizes taken in your room. That is the reason for the weeks: nothing is picked from stock in standard widths and cut down on site.
We give you the fitting dates in advance rather than on the week. If you are mid extension, design the kitchen at drawing stage and sign it off at least 12 weeks before the room will be ready, which is covered in our guide to kitchen extensions in Ireland. There is more detail on every stage in how long a new kitchen takes in Ireland.
What you need to do: nothing at all, other than keep cooking. Tell us early if a date changes at your end.
What happens on each day of the fit?
Strip out first, then first fix services, then the units, then the worktop, then the appliances, then handles and snagging on the last day.
This is the running order our own team works to. The number of days on site depends on the number of units, the worktop material and whether any services move, and we confirm that figure in writing with your quote before the fit is booked.
- The first day: strip out and removal. The old units, worktops, plinths and any old appliance housings come out and go on the van. We take them away. You do not need a skip.
- Still the first day: first fix. With the walls open, the plumbing and electrical work the new layout needs is done, and anything that has to move moves now while it is accessible.
- Next: base units and tall units. The base run goes in first, levelled to the floor rather than to the skirting, then the tall units, so the fixed points of the room are set before anything else is hung.
- Then: wall units and the appliance housings. Wall units go on at the height set in your 3D design, and the oven, fridge and dishwasher housings are built into the run.
- After the base units are in: the worktop. Laminate is cut and fitted with the units on the same day. Quartz, granite and other stone worktops are templated once the base units are standing, and the template goes away to be cut, which puts a gap between the units day and the worktop day. Quartz against laminate compares the two, including that difference.
- Once the worktop is on: second fix. Sink and taps plumbed in, waste connected, appliances reconnected and tested, extract connected, sockets and under cabinet and plinth lighting finished.
- The last day: the finishing. Plinths, cornice, pelmets and end panels on, handles fitted, every door and drawer adjusted so the gaps line up, silicone lines run, and the room cleaned out.
- The last hour: the walk round. We walk the room with you, you point at anything you are not happy with, and it goes on a written snag list with a date against it.
What you need to do: empty the presses and clear the room the night before day one, agree parking and access with us in advance, and set yourself up with a kettle, a microwave or an air fryer and a small fridge somewhere else in the house for the fitting period. Plan to be without a sink and a cooker for the days on site, not for the 12 weeks.
Who removes the old kitchen, and who does the plumbing and electrics?
We do all of it. Our own team takes out and takes away the old kitchen, and does the plumbing and electrical work the new kitchen needs.
This is the question that separates a kitchen company from a kitchen shop. A supplier who sells you units and books a fitter usually leaves the strip out, the disposal, the plumber and the electrician to you, and those four jobs are where a kitchen quote quietly grows by thousands.
With us they are one company and one quote. The old kitchen goes out on our van. The plumbing and electrical work the layout needs is done by our team as part of the fit. Appliance disconnection and reconnection are included.
Two honest limits. If you are moving services a long distance, rewiring the room or putting in a new consumer unit, say so at the design visit so it is priced as its own line rather than assumed. And we are a fit out company, not builders: structural work such as removing a wall or building the extension itself runs on a builder's clock, and we fit out after it is finished.
Do I need to move out, and how long am I without a kitchen?
No, people stay in the house. You are without a sink and a cooker for the fitting period only, never for the 12 weeks.
The old kitchen keeps working right up to the morning of day one, because the new one is being made in the meantime rather than sitting in your hall. That is the single biggest practical difference between a made to measure kitchen and a flat pack one bought in a sale.
Set up a temporary kitchen somewhere else before day one. A kettle, a microwave or an air fryer, a toaster and a small fridge cover most households. If you have a utility room, it usually becomes the kitchen for the week.
What can delay a new kitchen?
Changes after sign off, a room that is not ready on the fitting date, and services that turn out to need moving. All three are avoidable.
Changes after sign off are the most common, and they are the most expensive, because the units are already cut to the old measurements. Everything you want to change is free while the 3D design is still open, which is exactly why we send the design and the quote together and then leave you alone with them.
The second is a room that is not finished. If the plastering, the flooring or the extension is still running on the fitting date, the kitchen cannot go in, and our team has to be rebooked. Tell us as soon as a date at your end moves.
The third is services, which is why the survey records where the water, waste and consumer unit are on the first visit rather than on the first morning.
What is actually in a kitchen from us?
Units made to your measurements on an 18mm WBP marine plywood carcase, lacquer doors, DTC soft close as standard, and a 2 year warranty on wood.
Ask every company you talk to for this in writing before you compare two prices. Here is ours to compare against.
| Part | What we use as standard |
|---|---|
| Carcase | 18mm WBP marine plywood, melamine faced. WBP means water and boil proof, which is the glue rating. Most kitchens in this market are built on chipboard. |
| Doors and drawer fronts | 18mm MDF, sprayed and oven cured lacquer. Laminate is available where it suits the job and the budget. |
| Edging | PUR edge banding. The glue is moisture cured, so the joint is close to invisible and holds up to heat and water better than the usual EVA. |
| Hinges and runners | DTC soft close as standard. Blum is available as an upgrade and is priced as its own line on your quote. |
| Worktops | Quartz, stone, solid wood or laminate, chosen as part of the same design. |
| Sizing | Every unit made to the measurements taken in your room. No standard units cut down on site and no filler panels. |
| Warranty | 2 years on wood products, written on your quote. Doors and windows, a separate service, carry 10 years. |
Where do you run kitchen jobs like this?
Dublin city and county, Kildare, Meath and Wicklow, on the same timings and with the same team everywhere.
The stages and the working day figures on this page are the same wherever the house is. See kitchens in Dublin, Kildare, Meath and Wicklow, or the town pages for Navan, Naas and Bray.
Frequently asked questions
How long does it take from ordering a new kitchen to it being fitted?
About 12 weeks from the day you sign off the design to the day the kitchen is fitted. Before that, the design visit happens within 2 working days of your message and the 3D design and itemised quote follow within a further 2 working days.
How long does the design and the quote take?
2 working days to get to your house and measure, then 2 more working days for the 3D design and the itemised quote. Four working days in total, and both are free.
Who removes and disposes of the old kitchen?
We do. Our own team takes out the old units, worktops and plinths on the first day of the fit and takes them away. You do not need to hire a skip or book a separate removal.
Do you do the plumbing and the electrics, or do I need my own tradesmen?
We handle the plumbing and electrical work that the kitchen needs, including disconnecting and reconnecting appliances. If you are moving services a long way or rewiring the room, tell us at the design visit so it is priced as its own line.
Do I need to move out while the kitchen is being fitted?
No. People stay in the house. You are without a sink and a cooker for the fitting period only, not for the 12 weeks, because the old kitchen stays in use the whole time the new one is being made.
How many days will the fit take?
It depends on the number of units, the worktop material and whether any services move. We confirm the number of days on site in writing with your quote, before the fit is booked.
When do you take a deposit?
Once you have accepted the quote and are ready to order. Nothing is taken before that, so the visit, the measuring, the 3D design and the quote all cost you nothing.
Can I change the design after I have signed it off?
Changes before sign off cost nothing. After sign off the units are already being made to those measurements, so a change means remaking parts and it moves the fitting date.
What condition is the room left in when you finish?
Units fitted and adjusted, worktop on, sink and appliances connected and working, plinths, cornice and end panels on, handles fitted and the old kitchen gone. We walk the room with you and write down anything on the snag list.
What warranty comes with the kitchen?
2 years on wood products, which covers the kitchen, and it is written on your quote. Doors and windows, which are a separate service, carry 10 years.
- Fitted kitchens, designed, made and fitted: the service itself, and what is included.
- How long a new kitchen takes in Ireland: the timeline in more detail, stage by stage.
- New kitchen cost in Ireland in 2026: real euro figures, what is included and what is not.
- Kitchen design: the measurements that decide whether a layout works.
- Frequently asked questions: the same questions for windows, doors, wardrobes and fitted furniture.