
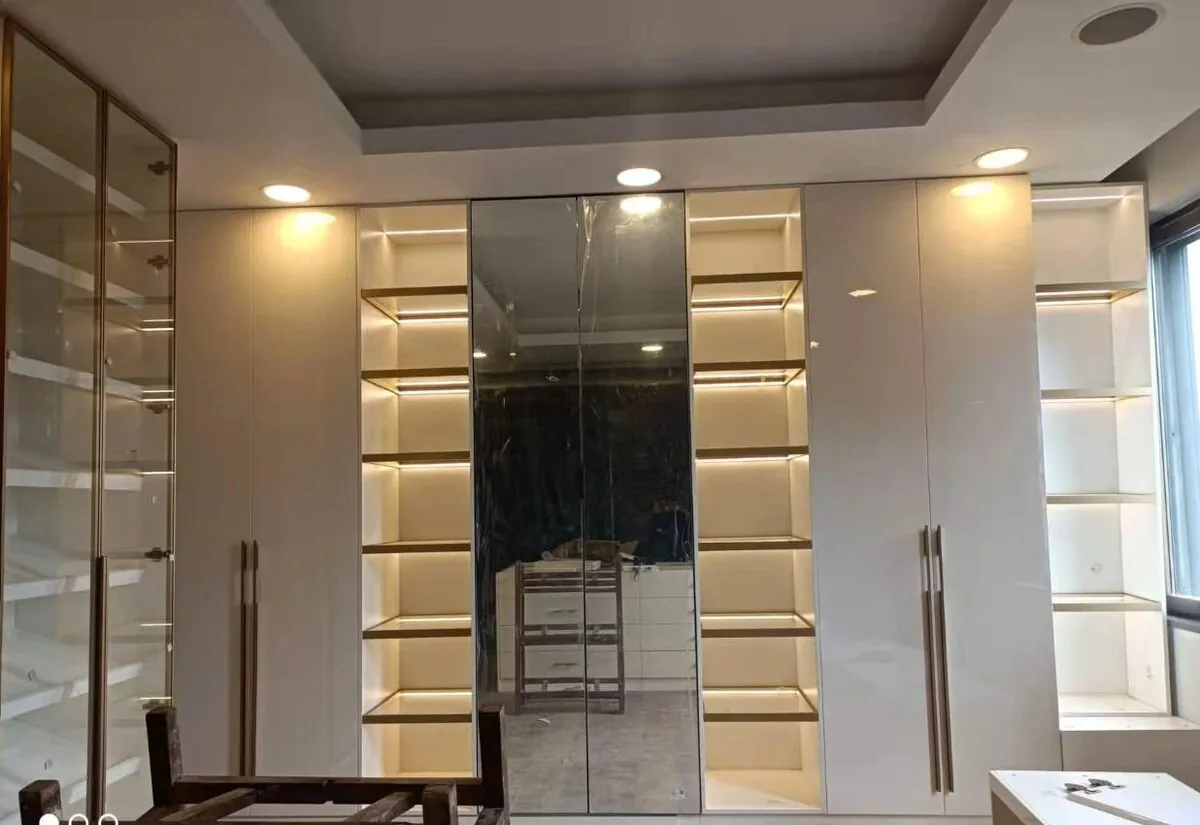

A walk in wardrobe is the one storage change that makes a bedroom feel like a different room, because everything leaves the bedroom and the bedroom goes back to being somewhere you sleep. The question is almost never whether you want one. It is whether the space you have will take it. This page answers that first, then covers the layouts that work, what goes inside, and how the design visit works. We design and fit walk in wardrobes and dressing rooms across Dublin, Meath, Kildare and Wicklow.
How much space do you need for a walk in wardrobe?
Hanging needs about 600mm of depth and a walkway about 900mm, so roughly 1.5m wide works for hanging on one side and 2.2m for both.
Those two numbers decide almost everything. A clothes hanger sits about 550mm across the shoulder, so 600mm of depth is what a hanging rail genuinely needs. Anything shallower and coats press against the back and crease. The walkway is the part people underestimate: 900mm lets you stand and turn with a drawer open, and while you can get away with about 700mm, you will feel it every morning.
Add them together and the arithmetic is simple. Hanging down one side with a walkway is about 1.5m of width. Hanging down both sides is about 2.2m. Below roughly 1.5m you are not looking at a walk in wardrobe, you are looking at a very good fitted wardrobe along the wall, which is often the better answer anyway.
Height matters less than people expect and helps more. Rooms in older Irish houses often have generous ceiling height, and a walk in wardrobe uses all of it: everyday hanging at reach, seasonal storage above, drawers below. Sloped ceilings are not a problem either. They get measured and the layout is drawn around them.
Which walk in wardrobe layout suits your room?
Single run, galley, L shape and U shape. The shape of the room and where the door sits usually decide it before taste does.
| Layout | Roughly needs | Best where |
|---|---|---|
| Single run | About 1.5m wide | Narrow rooms and box rooms. Everything down one wall, walkway down the other. The most common layout we fit. |
| Galley, both sides | About 2.2m wide | Rooms with the door at one end. Doubles the hanging without needing much more floor area. |
| L shape | About 1.8m in each direction | Square rooms and corners, and where a window or radiator takes one wall out of play. |
| U shape | About 2.4m wide | Dedicated dressing rooms and converted box rooms where the door is central and all three walls are free. |
Where the door swings is the detail that changes plans most often. A door opening into the room takes a metre of wall with it, so a room that looks like a galley on paper turns out to be a single run in practice. Changing the door to open outward, or to a sliding door, sometimes recovers the whole layout. That is the kind of thing that gets spotted on the visit rather than on a floor plan.
Can you put a walk in wardrobe in a box room?
Often yes. A box room is frequently the best candidate in the house, because a dressing room needs no window, radiator position or furniture space.
A box room that is a poor bedroom can be an excellent dressing room. A walk in wardrobe does not need a window, does not need a radiator in a particular spot, and does not need floor space left over for furniture. All the things that make a box room frustrating as a bedroom stop mattering the moment it stops being one.
The trade-off is real and worth thinking about honestly: you are converting a room that an estate agent would count. If the house has three bedrooms and you need three bedrooms, this is not the move. If the third room is currently holding a clothes horse and a bike, it probably is.
The other common candidate is the space at the end of a long main bedroom. Partitioning off the last 1.5m to 2m creates a walk in wardrobe behind the bed wall and usually improves the bedroom, because the wall behind the bed gains a purpose and the clutter disappears.
Not sure if your room is big enough?
Send us the room dimensions or a photo on WhatsApp. We will tell you straight away which layout fits, or whether a fitted wardrobe would serve you better.
What goes inside a walk in wardrobe?
Long hanging, short double hanging, drawers, shelving and shoe storage, planned in the proportions your own clothes actually need rather than a standard layout.
The mistake that wastes the most space is hanging everything at full height. Most of what people own is short hanging: shirts, jackets, folded trousers. Short hanging stacks two rails deep in the same height as one long rail, which can double the capacity of a wall. Long hanging is only needed for coats and dresses, and most households need far less of it than they plan for.
So the design starts with a count rather than a drawing. Roughly how much long hanging, how much short, how many drawers, how many pairs of shoes. Get that right and a modest room holds everything. Get it wrong and a large one still overflows.
- Drawers for anything folded. Deeper drawers for jumpers, shallow for underwear and accessories.
- Open shelving for bags, boxes and folded stacks you want visible.
- Shoe storage angled or flat, planned to a number rather than left to fill up.
- High shelving for suitcases and seasonal storage, using the height above the hanging.
- Lighting inside the runs, which matters more in a room with no window than anywhere else in the house.
All of it is drawn in 3D before anything is made, inside and out, so you see the layout and can move things around while moving them is free.
Walk in wardrobe ideas that work in real rooms
The best walk in wardrobe ideas start from the room you have: its width, where the door and window sit, and what you own.
Plenty of the walk in wardrobe ideas you see online are photographed in rooms the size of a large bedroom. These are the ones that still hold up in the rooms most Irish houses actually offer: a box room, the end of a main bedroom, or a room under the roof.
- Match the layout to the width. Under about 1.5m, a fitted wardrobe along the wall will hold more than any walk in. From about 1.5m a single run works, from about 2.2m a galley doubles the hanging, a square room suits an L shape, and a U shape wants about 2.4m with the door in the middle. The layout table above sets each one out.
- Plan a box room around its window. The window wall is rarely worth losing to hanging. Low drawers or a dressing table under the sill keep the daylight, and the full height walls take the rails.
- Partition the end of a long bedroom. Where giving up a room is not an option, a walk in wardrobe behind the bed wall gets you the same result, as described in the box room section above.
- Plan the lighting before anything is made. A room with no window needs light inside the runs, not only a ceiling light that puts your own shadow over the rails. Strip lighting under shelves or along the hanging, on a switch by the door, is the usual answer. Decide it at design stage so any wiring can be run by an electrician before the units go in.
- Use the full height. Everyday hanging at reach, suitcases and seasonal storage above. Under a slope, low drawers and short hanging fill the space, and our attic and sloped ceiling wardrobes page covers those rooms.
- Put a mirror where you dress. A full length mirror on the inside of the door, or mirrored sliding doors where the wardrobe opens off a bedroom, saves the wall space a freestanding mirror would take.
- Keep an island for a large room. A central island of drawers looks good in photographs, but it needs a walkway on every side. With 600mm of hanging on both walls and 900mm of walkway either side of the island, the room has to be well over 3m wide before it stops being an obstacle. In most houses a bank of drawers against a wall does the same job and keeps the floor clear.
For ideas across every kind of built in storage, from box rooms to dressing rooms, see our guide to built in wardrobe ideas. Every idea here gets drawn in 3D in your own room at the design visit, which is the cheapest place to find out whether it fits.
Do walk in wardrobes need doors?
No. Many are left open, which costs less and feels bigger. Doors earn their place where the wardrobe opens straight off a bedroom.
If the walk in wardrobe is its own room behind a normal door, the runs inside are usually left open. You see everything, you reach everything, and nothing is spent on doors you would leave open anyway.
Where the wardrobe is partitioned off a bedroom, doors across the opening are worth it. Sliding doors suit that job because they take no swing space, and mirrored or glazed sliders give the bedroom something back. We go through the choice properly in sliding or hinged wardrobe doors.
Walk in wardrobe or fitted wardrobe?
A walk in wardrobe is a room you stand in. A fitted wardrobe holds more per square metre, because no floor goes to a walkway.
This is worth being clear-eyed about, because the walk in wardrobe is the one people want and the fitted wardrobe is often the one that suits the house. A walkway is floor you cannot store on. A wall of fitted wardrobes uses every millimetre from wall to wall and floor to ceiling, and in a bedroom under about 1.5m of spare width it will hold more.
What the walk in wardrobe gives you instead is a room where getting dressed happens somewhere other than the bedroom, everything is visible at once, and the bedroom stays clear. That is a genuine quality of life difference, not a storage calculation. If the space is there, it is usually worth it. If it is not, we will say so at the visit rather than sell you a walkway you cannot spare.
If you are also weighing this against flat pack, we compared the two in fitted wardrobes vs IKEA in Ireland.
How much does a walk in wardrobe cost?
It depends on the length of the run, the internal fit out, doors and finish. Every job is quoted individually after a free design visit.
We do not publish prices, because the figure moves with things that can only be seen in the room: how many metres of run, how much of it is drawers rather than hanging, whether the ceiling slopes, whether doors are part of it, and what finish you choose. Two rooms of the same size can be far apart once the insides are planned.
What we can tell you is what happens before any money changes hands. We call out at a time that suits, measure the room including sloped ceilings and chimney breasts, and go through what needs to go in. Within 2 working days you get 3D plans showing the wardrobe inside and out, and one complete itemised quote. The visit, the measuring, the plans and the quote cost nothing, and there is no obligation. Roughly twelve weeks from order to delivery is the general guide, and your order confirmation carries the schedule we commit to. The finished wardrobe is covered by our 2-year warranty on wood products, written on your quote.
Everything we make is premium and made to the highest spec: made to measure, scribed to the walls, designed in 3D and fitted by our own team, and it is priced to that standard. Quality at this level is not a budget purchase, and we would rather say so here than at your kitchen table. If you are working to a tight budget, we are honestly not the right fit.
How it works
- Free design visit. We measure the room, sloped ceilings and all, and talk through what has to go in: how much hanging, how many drawers, how many pairs of shoes.
- 3D plans and quote within 2 working days. The wardrobe drawn in full 3D, inside and out, with one complete itemised quote beside it. Take as long as you like over both.
- Made to your measurements and fitted. Built to the room rather than cut down from standard sizes, and installed by our own team.
One team for the wardrobe and the rest of the job
A walk in wardrobe is often part of something bigger: a bedroom being redone, doors being changed on the landing, a whole house being brought up to date. The same visit that measures your wardrobe can measure for kitchens in Dublin, for windows supplied and fitted, for internal doors and for media walls and fitted furniture. One design, one quote, one schedule, one number to ring.
If the wardrobe is the only job, that is fine too. Every job is priced on its own.
Frequently asked questions
How much space do you need for a walk in wardrobe?
As a rule of thumb, hanging needs about 600mm of depth and a comfortable walkway needs about 900mm. That makes roughly 1.5m of width workable for hanging along one side, and about 2.2m if you want to hang along both sides and still pass between them.
Can you put a walk in wardrobe in a box room?
Often yes. A small box room that is awkward as a bedroom frequently makes an excellent dressing room, because a walk in wardrobe does not need a window, a radiator position or space for furniture the way a bedroom does.
Do walk in wardrobes need doors?
No. Many walk in wardrobes are open, which is cheaper and makes the space feel bigger. Doors are worth adding where the wardrobe opens off a bedroom you want to keep tidy looking, or where dust and light are a concern.
How long does a walk in wardrobe take?
Roughly twelve weeks from order to delivery as a general guide. The design visit is free and your 3D plans and itemised quote follow within 2 working days, so the deciding happens long before the manufacturing time starts.