
Built in wardrobe ideas for Irish bedrooms, from box rooms to dressing rooms
The best built in wardrobe ideas start with the room you already have: its height, its alcoves, the slope of the ceiling and the wall behind the bed. Build the wardrobe to use those and even a small bedroom holds far more than a freestanding wardrobe ever could. This guide from The Home Upgrade Co. goes through the bedroom wardrobe ideas that work in Irish houses, what to put inside, and how much space a dressing room really needs. We design and fit fitted and built in wardrobes across Dublin, Meath, Kildare and Wicklow, so everything here is drawn from rooms like yours.
Want to see one of these ideas in your own bedroom? Free measure, free 3D design, one itemised quote.
Message us on WhatsApp Or call 089 222 3395
On a computer?Scan this with your phone camera to open WhatsApp there.
Start with what you own, not with a photo
Most wardrobe designs for bedrooms you see online are drawn for clothes nobody owns. Before choosing a look, count what actually needs a home: how many coats and long dresses, how many shirts and jackets, how much folded clothing, how many pairs of shoes, and where the suitcases live.
That count decides the layout far more than the doors do. A household with mostly short hanging and folded clothes needs double rails and drawers, not one long rail across the whole wardrobe. Get the count right and a modest wardrobe holds everything. Get it wrong and a big one still overflows.
What are good built in wardrobe ideas for a small bedroom or box room?
Go floor to ceiling, put drawers inside the wardrobe so the chest of drawers can go, and choose sliding doors where the bed sits close.
In a small bedroom the floor is scarce and the height is not. A wardrobe that stops short of the ceiling leaves a band of wall that collects dust and boxes. Taking it all the way up gives you a top section for suitcases and out of season clothes, and it makes the room look taller rather than more crowded.
Small built in wardrobe ideas that earn their place:
- Drawers inside the wardrobe. Internal drawers replace a chest of drawers, which gives you back a piece of floor in a room that has none to spare.
- Double hanging. Two short rails stacked in the height of one long rail roughly doubles the hanging for shirts and jackets.
- Sliding or mirrored doors. Where there is less than about a metre between the wardrobe and the bed, a door that swings will hit something. Sliding doors take no swing space, and a mirrored panel makes the room feel bigger and brighter.
- The stairs bulkhead. Many Irish box rooms have a boxed in step over the stairs. It is awkward for furniture and ideal for a built in cupboard or shelving built around it.
- Shallower sections. Only hanging needs full depth. Where the room is tight, a section of shelves or drawers can be shallower than the rest of the run.
Can you build wardrobes around the bed with storage overhead?
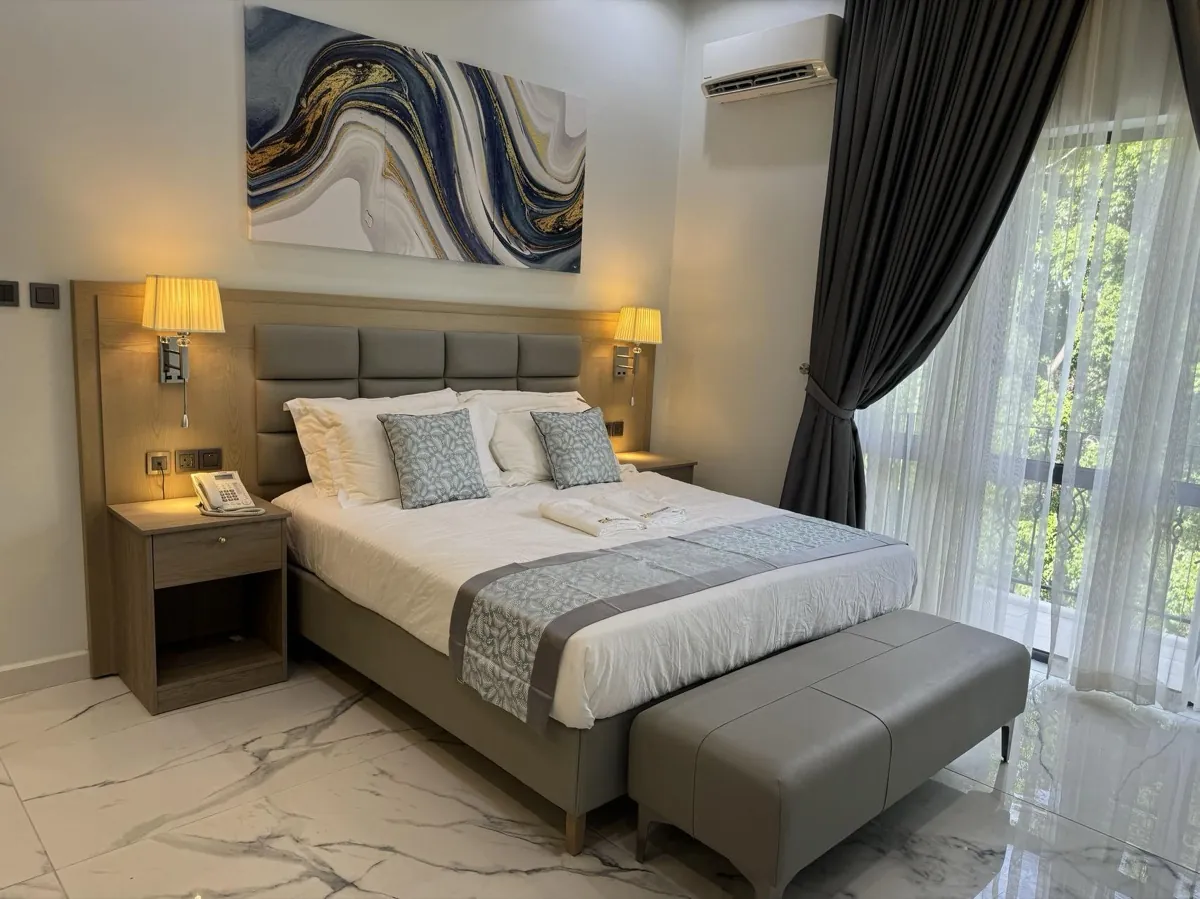
Yes. Tall wardrobes either side of the bed, joined by shallow cupboards overhead, turn the wall behind the bed into storage without taking floor space.
The wall behind the bed is the one wall in most bedrooms that nothing else can use. Building around the bed uses it: full height hanging on one side, shelving or drawers on the other, and a bridge of cupboards across the top.
Two details decide whether it feels framed or boxed in. Keep the overhead cupboards shallow, and leave clear height above the pillows so sitting up in bed does not bring your head near the underside. A recess at bedside height with a light and a socket in it can replace bedside tables altogether, which in a small room gives you back more floor. Our page on wardrobes around the bed goes into the layout in more detail.
How do you use an alcove or chimney breast for a built in wardrobe?
Build a wardrobe into each alcove beside the chimney breast, cut to fit the walls exactly, and check the depth before planning any hanging.
The alcoves either side of a chimney breast are made for built in wardrobes. Each one is a ready made recess, and a wardrobe that fills it looks as if it came with the house, which suits period homes especially well.
Depth is the thing to check first. Hanging needs about 600mm, and many alcoves are shallower than that. Where one is, there are good answers: bring the wardrobe forward so it sits a little proud of the chimney breast, run a pull out rail front to back instead of side to side, or give that alcove to shelves and drawers and put the hanging elsewhere.
Each alcove is also narrow, which usually makes hinged doors the better choice, because a sliding track wastes width you cannot spare. Some people link the two alcoves with a run of cupboards over the chimney breast so the whole wall reads as one piece. Walls in older houses are rarely straight, so the side panels are scribed, meaning cut to follow the wall, rather than filled with a strip.
What works for wardrobes under a sloped ceiling or in an attic room?
Put the hanging where the ceiling is highest, drawers and pull outs under the slope, and doors cut to follow the angle of the ceiling.
The rule is simple: hanging needs height and nothing else does. Full length clothes need somewhere around 1.5m of clear height, so the hanging goes on the wall where the ceiling has come up to full height. The lower space under the slope is drawer and pull out territory, and it holds a surprising amount.
Hinged doors handle a slope far better than sliding ones, because a sliding track needs a level run at a consistent height and a sloped ceiling rarely has one. Each door is made to the rake, so the tops follow the line of the ceiling. The other thing to check is head height where you will stand to open the doors. We cover the details on our page for attic and sloped ceiling wardrobes.
Is a corner wardrobe a good idea in a bedroom?
Often, where two walls meet with no window or door in the way. The design question is making the corner usable, not a dark hole.
Two runs of wardrobe meeting at a corner create a deep space behind the join that an ordinary door cannot reach. Left alone, it becomes the place things go to be forgotten.
The usual answers are an angled door across the corner itself where there is room to open it, or turning the corner into long hanging reached from one run with the rail continuing round. In an L shaped layout the ends are where you naturally stand, so drawers and everyday things belong there, and coats and seasonal clothes go in the corner. See our corner wardrobes page for how the options compare.
Should built in wardrobe doors be sliding, hinged or mirrored?
Sliding where the bed is close, hinged where you want to see everything at once, and mirrored where the room needs more light.
Sliding doors need no clearance in front, which is the whole argument in a tight bedroom. The trade off is that you only ever see part of the wardrobe at a time, and the track takes a little internal depth. Hinged doors open the whole wardrobe at once and suit alcoves, sloped ceilings and a more classic panelled look. We go through the choice properly in sliding or hinged wardrobe doors.
Mirror is a door finish rather than a third type, and it works on both. On a sliding wardrobe a mirrored panel does the job of a full length mirror and bounces light around a small room. Many people mix one mirrored panel with painted or timber effect panels, so the room gets the light without a whole wall of reflection. Our mirrored wardrobes page covers where mirror helps and where it is too much.
What should go inside a built in wardrobe?
Mostly short hanging and drawers, some long hanging, shelves above, shoe storage and lighting, sized to the clothes you own rather than one long rail.
Good wardrobe interiors are where a built in wardrobe pulls ahead of a bought one. The shell is the same size either way. What changes is how much of the space inside is actually used. These are the widely used working dimensions, and your own design is drawn to your clothes and your room.
| Item | Typical space it needs | Where it goes |
|---|---|---|
| Long hanging (coats, dresses, full length trousers) | About 1500mm or more of clear height, about 600mm of depth | One section, where the ceiling is highest. Most households need less of it than they plan for |
| Short hanging (shirts, jackets, folded trousers) | About 1000mm of clear height per rail, about 600mm of depth | The main run, often two rails stacked in the height of one long rail |
| Drawers | Clearance so they open past the doors and hinges | Below short hanging, at or below waist height so you can see into them |
| Shelves | Less depth than hanging; adjustable so folded stacks do not topple | Beside the hanging for folded clothes, and above it for bags and boxes |
| Shoe storage | Planned to a number of pairs, on flat or angled shelves or pull outs | Low down, near the front, where you can see every pair |
| Top storage | Whatever height is left above the hanging, up to the ceiling | The top of the run, for suitcases and out of season clothes |
| Lighting | Planned before the build so the wiring is hidden | Inside the runs, over the hanging and shelves |
The mistake that wastes the most space is hanging everything at full height. Most of what people own is short hanging, and two short rails fit in the height of one long rail. Lighting is the other thing people wish they had added: a light that comes on when the door opens changes how usable a deep wardrobe is, and it is far neater wired in during the build than added afterwards.
How much space do you need for a dressing room or walk in wardrobe?
Hanging needs about 600mm of depth and a comfortable walkway about 900mm, so roughly 1.5m wide for one side and 2.2m for both.
Those two numbers decide almost every design for a dressing room. Add hanging along one side to a walkway and you need about 1.5m of width. Hang along both sides and you need about 2.2m. Below roughly 1.5m, a fitted wardrobe along the wall usually holds more, because no floor is given over to walking.
The rooms that make the best dressing rooms are often the ones that make the worst bedrooms. A box room does not need a window or space for a bed to work as a walk in wardrobe. The other common option is partitioning off the last metre and a half or two of a long main bedroom, behind the bed wall.
Dressing room ideas worth planning in from the start: a full length mirror, somewhere to sit, a dressing table if there is space, drawers at the end you stand in, and good lighting, which matters more in a room with no window than anywhere else. Our walk in wardrobes page compares single run, galley, L shape and U shape layouts.
Can a built in wardrobe include a desk or dressing table?
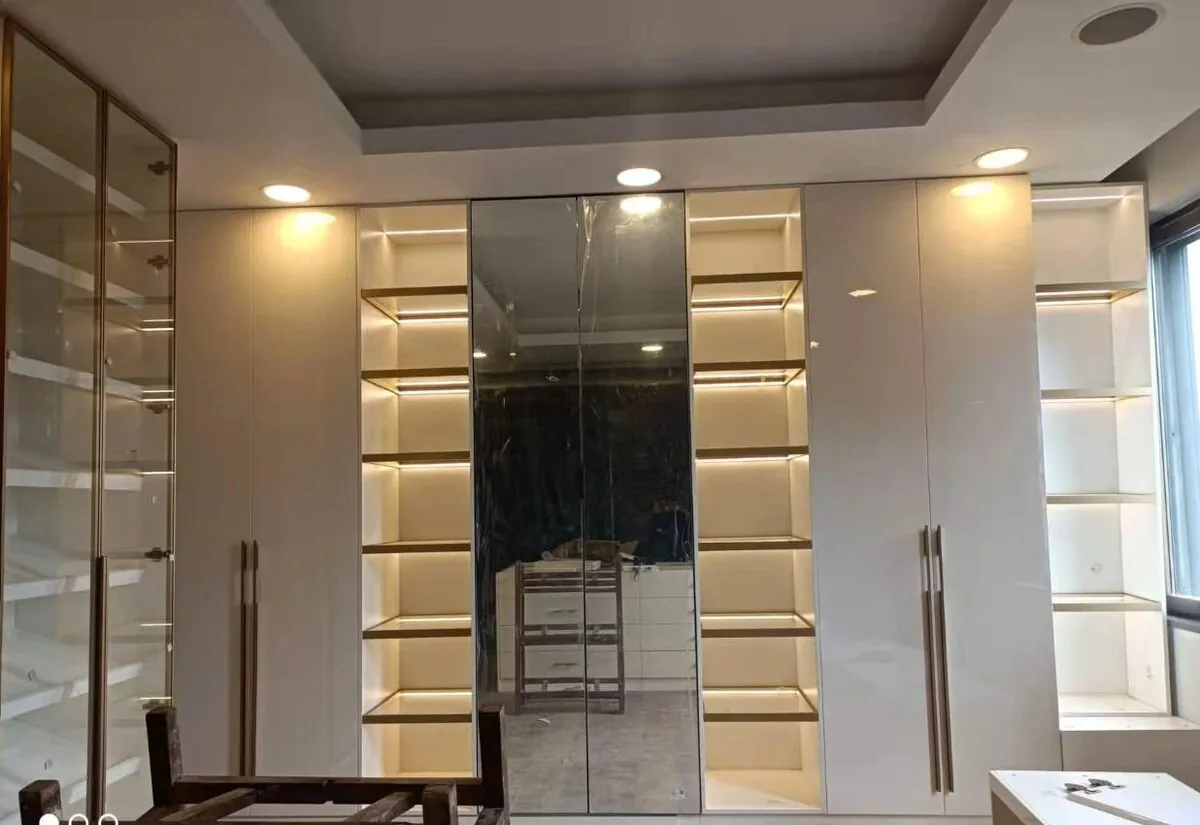
Yes. A wardrobe run can break for a desk or dressing table with shelves above, so the bedroom gains a workspace without extra furniture.
A desk or dressing table built into the middle or the end of a wardrobe run looks deliberate in a way that a table pushed against the wall never does. The wardrobes either side frame it, and the space above takes shelving or cupboards so nothing is wasted.
The details to plan are the depth, since a desk is usually shallower than the hanging beside it, sockets and a route for cables, and a light over the worktop. A mirror above turns the same space into a dressing table. If the bedroom doubles as a place to work, closed cupboards above the desk mean the paperwork disappears at the end of the day. Our fitted home offices and built in desks page has more on getting the desk right.
Are built in wardrobes better than IKEA?
Flat pack suits a square room with a flat wall. Built in wins with a slope, an alcove, uneven walls or spare height.
IKEA wardrobes are good value in the right room, and it is fair to say so. Where they run out of road is the room itself. Flat pack comes in set widths and heights, so a wall that is not a neat multiple of those sizes ends up with filler panels at one end and a gap above.
A built in wardrobe is made to the measurements of the wall, scribed to walls that are not straight, and taken to the ceiling. That is what fills alcoves, follows a slope and uses the height of an older Irish house. We compared the two fairly in fitted wardrobes vs IKEA in Ireland.
How much do built in wardrobes cost?
It depends on the length and height of the run, the doors and what goes inside. Every wardrobe is quoted after a free design visit.
We do not publish prices for wardrobes, because the figure moves with things that can only be seen in the room. The biggest lever is the length and height of the run, not the size of the bedroom. After that come the doors, where mirror and good sliding gear cost more than a plain hinged door, and the interior, where drawers and lighting cost more than rails and shelves. A slope, a corner or a chimney breast adds work too.
What you get from us is a complete itemised quote, so you can see where every part of the price sits and compare it line by line. Our guide to what decides the cost of fitted wardrobes explains each of those levers.
Try the idea in 3D before you commit
Ideas are easy to like in a photo and hard to picture in your own bedroom. That is what the free design visit is for. Stephen calls out within 2 working days anywhere in Dublin, Meath, Kildare and Wicklow and measures the room, sloped ceilings, alcoves and all. Within a further 2 working days you get a 3D design of the wardrobe inside and out, in your actual room, and one complete itemised quote.
You can try a sliding door against a hinged one, move the drawers, or see whether a dressing table fits, while changing things is still free. There is no cost and no obligation, and we never chase. If you go ahead, our own team fits the wardrobe.
Frequently asked questions
What is the best built in wardrobe idea for a small bedroom?
Take the wardrobe all the way to the ceiling and put drawers inside it, so the chest of drawers can go. Where the bed sits close to the wardrobe, sliding or mirrored sliding doors save the swing space.
How deep should a built in wardrobe be?
About 600mm is the usual depth for hanging, because a clothes hanger is roughly 550mm across the shoulders. Sections that only hold shelves or drawers can be shallower where the room is tight.
How much room do you need for a dressing room?
Roughly 1.5m of width for hanging along one side with a walkway, and about 2.2m for hanging along both sides. Below that, a fitted wardrobe along one wall usually holds more.
Can you put a built in wardrobe in an alcove?
Yes, the alcoves either side of a chimney breast are one of the best places for one. Measure the depth first, because many alcoves are shallower than the 600mm a hanging rail needs.
See your wardrobe idea drawn in your own room
Worth reading next: walk in wardrobes, and how much space you need.
Message us on WhatsApp and tell us about the room. We will take it from there.
Message us on WhatsApp