
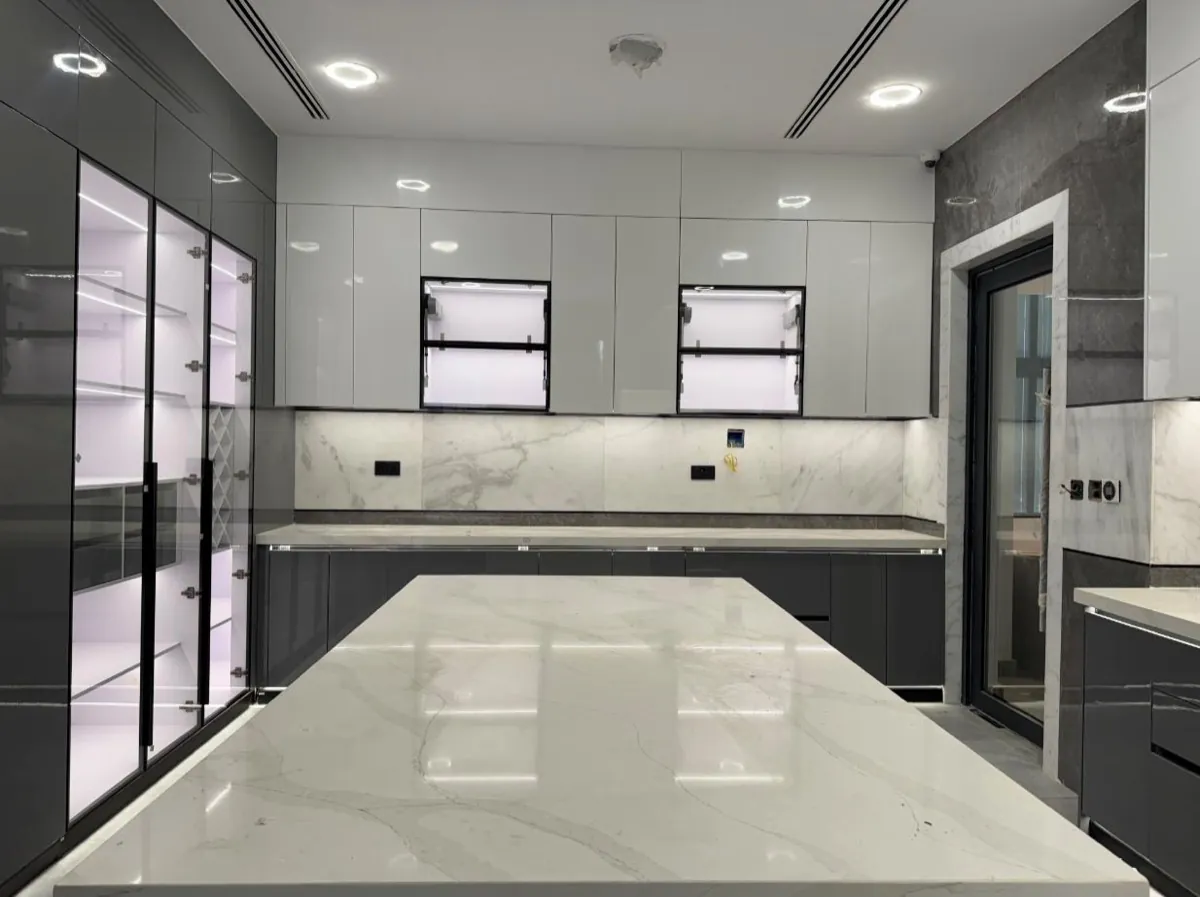

If you are looking for kitchen fitters who handle the whole job, rather than a supplier who leaves you to find your own installer, this page explains how we work. The Home Upgrade Co designs, makes and fits fitted kitchens across Dublin, Kildare, Meath and Wicklow, each one designed for its room and made to its measurements. If you are in the capital, our kitchen fitters in Dublin page covers the areas we cover there and how a Dublin job runs. Stephen visits your home and measures the room, you get a 3D design and a full itemised quote, and our own team manufactures and fits the kitchen. One company from the first measurement to the finished room.
Can your kitchen fitters design and fit my whole kitchen?
Yes. One team handles the 3D design, manufacture and fitting, and the same company can do your windows, doors, wardrobes and furniture.
This is the question behind most first messages we get, usually phrased as "do you only do kitchens?" or "do you fit them too?". The answer to both is what makes us different. Stephen measures your room and designs the kitchen in 3D, the units are made to those measurements, and our own kitchen installers fit it. There is no handover to a subcontractor you have never met, and no gap between the person who promised the kitchen and the person who hangs the last door.
The second half matters just as much. The Home Upgrade Co is one contractor for the whole home: kitchens, windows, internal doors, fitted wardrobes and fitted furniture and media walls. Most people redoing a kitchen are redoing more than the kitchen, and normally that means three or four trades, each with their own quote, their own lead time and their own excuse when something does not line up. With us the whole job sits with one team, one design, one quote and one schedule.
If the kitchen is the only job, that is fine too. Every job is priced on its own, so searching for kitchen fitters near me and finding a whole-home company does not commit you to anything beyond the room you asked about.
What makes a kitchen bespoke?
A bespoke kitchen is designed for your room and made to its measurements, rather than assembled from standard sized units and filler panels.
Bespoke is a word that gets used loosely, so here is exactly what it means in a kitchen from us. Stephen measures your room, the kitchen is designed in 3D around those measurements, and every unit is manufactured to fit them. Nothing is pulled from a warehouse in a standard width and cut down on site, and there are no filler panels closing the gaps where a stock unit did not quite reach the wall.
That matters most in the rooms that fight a standard kitchen: walls that are not square, a chimney breast, a sloped ceiling, a window in an awkward spot, or a strip at the end of a run too narrow for a stock unit. In a bespoke fitted kitchen those are designed for from the start, so the leftover space becomes a slim pull out or a shelf rather than a blank panel.
Bespoke is about the fit, not a particular look. A handleless run, a shaker kitchen and a traditional framed kitchen can all be bespoke, because the style is the door and the bespoke part is everything behind it: the carcass is melamine faced 18mm plywood made to your sizes, the drawers close softly, and Blum hinges and runners are available as an upgrade. If you are comparing fitted kitchen companies, ask each one whether the units are made to your measurements or chosen from a range of standard sizes. It is the one question that separates the two.
Bespoke does not mean open ended on price either. Kitchens start from €12,000 fitted, including VAT, and the section below explains what moves the figure from there.
How much does a fitted kitchen cost?
Our kitchens start from €12,000 fitted, and a typical family kitchen with a quartz worktop comes to €15,000 to €25,000, including VAT at 23 per cent.
Where your kitchen lands in that range depends on decisions you have not made yet, which is why we do not guess from a photo or a phone call. The size and layout of the room set the baseline: an L-shaped kitchen with a standard run of units is a different job from a large open-plan room with an island and banks of tall units. From there, the door style and finish, the worktop material and whether appliances are part of the job all move the figure up or down. Of those, worktops and appliances are typically the biggest variables on any kitchen quote, which is why two kitchens with the same footprint can come in far apart. A large room with an island, stone throughout and integrated appliances can sit above €25,000.
Structural complexity matters too. A kitchen going into a freshly finished extension is straightforward; a room that needs services moved before the units go in is not. All of it is visible at the design visit, which is why your exact figure comes from that visit rather than from the range above.
Here is how pricing works with us. Stephen visits your home, measures the room and talks through how you use it. Within 2 working days of the visit you get a full 3D design of your exact kitchen and one complete, itemised kitchen quote, with every unit, worktop and appliance listed. The visit, the design and the quote cost nothing and carry no obligation. We publish a starting price so you can decide before booking whether we suit your budget.
Everything we supply is premium and made to the highest spec, and it is priced to that standard. Quality at this level is not a budget purchase, and we would rather say so here than at your kitchen table. If you are working to a tight budget, we are honestly not the right fit.
What the price buys is a kitchen built properly. Every unit is made to your measurements, so there are no filler panels hiding gaps. Our standard carcass is melamine faced 18mm plywood rather than the chipboard used in most budget kitchens, the drawers close softly, and Blum hinges and runners are available as an upgrade. The same team designs it, makes it to your room and fits it. Our kitchen cost guide lists what is in the price and what is priced as its own line.
How long does a new kitchen take?
About 12 weeks from signing off your 3D design to a fitted kitchen, with the design visit itself available within 2 working days.
The whole process runs in clear stages:
- Design visit within 2 working days. Stephen comes to your home, measures the room and talks through layouts, styles and appliances. Free, no obligation.
- 3D design and quote within a further 2 working days. You see your exact kitchen from every angle, with one complete itemised quote beside it.
- Sign-off, in your own time. Sit with the design and the quote for as long as you need. We never chase.
- Fitted within 12 weeks of sign-off. The kitchen is manufactured to your measurements, delivered and installed by our own team.
Twelve weeks is the number we plan every kitchen around. Kitchens built from stock units can arrive sooner. Ours takes this long because every unit is manufactured to your exact measurements rather than pulled from a warehouse and cut down on site, and that manufacturing time is where the lead time goes. The stage by stage breakdown is in how long a new kitchen takes in Ireland, and the whole sequence with our figures in working days, including what happens on each day of the fit, is on how a new kitchen works.
If you want to see the full run of a project from first visit to finished room, we wrote up what a kitchen renovation in Dublin actually involves step by step. Our kitchen design guide covers the layouts, the measurements that decide a good design, and how the free 3D design works.
Want to see your own kitchen in 3D before you decide anything?
What's included when you fit a kitchen?
Design, manufacture, delivery and full installation by our own fitters, working around your existing room once any structural work is complete.
The quote you sign is the job you get. It covers the 3D design, the manufacture of the units to your measurements, delivery, and full installation by our own kitchen installers: units, doors, worktops, splashbacks and the appliance housings, all fitted and finished by the same team. Nothing on the list is handed off to someone you have to find yourself.
We are a fit-out company, not builders. We come in after any structural work is complete, so if you are knocking through, extending or moving walls, your builder finishes that stage and we fit the kitchen into the finished room. We do not build extensions ourselves, and we are honest about that line, because it is exactly where most kitchen projects get muddled. Many of our customers are mid-extension when they first contact us: we design from the architect's plans, so the kitchen is signed off and in manufacture while the block work is still going up, and ready to fit the day the builders finish.
What you arrange separately is the structural side: the building work itself and any rewiring or replumbing that moves services to new positions. Anything that affects the fit is flagged at the design visit and written into the quote, so there are no surprises on installation day.
The finished kitchen is covered by our 2-year warranty on wood products, and the warranty is written on your quote.
What kitchen styles can you make?
Fully custom kitchens made to your measurements, including shaker, handleless, modern and traditional styles in a wide range of finishes.
Because each kitchen is manufactured to order, you are not choosing from a catalogue of standard units and living with filler panels where the room does not cooperate. Awkward corners, odd wall lengths, sloped ceilings and windows in unhelpful places are designed for from the start. Shaker kitchens, handleless kitchens, flat modern doors and traditional framed looks are all made in the same workshop, in painted, matt, gloss and timber-effect finishes, with worktops and splashbacks chosen as part of the same design. The full build is set out on our kitchen units and cabinets page, and the surfaces on our kitchen worktops page. If you are wondering what the current look is, the strongest requests right now are handleless doors and warm wood tones, but the honest answer is that the right style comes from your house, not this year's showroom display.
Colour and lighting are planned in the same 3D design as the units. If you are still deciding, our guides to kitchen colour ideas and kitchen lighting ideas cover the choices that make the biggest difference once a fitted kitchen is in.
You do not need to visit a showroom at all, and we explain why in do you need to visit a kitchen showroom in Dublin: the 3D design shows you your own fitted kitchen, in your own room, which no display kitchen can do.
The same workshop that makes our kitchens makes our wardrobes and fitted furniture, so if you want the utility room, the media wall or the bedroom storage to match the kitchen finish, it all comes from one place and actually matches.
What affects your kitchen price?
Six things move a kitchen quote most: size and layout, door style, worktop material, appliances, structural work needed first, and your timeline.
| Factor | How it changes the quote |
|---|---|
| Kitchen size and layout | More units, an island or banks of tall housings mean more manufacture and more fitting time. The layout sets the baseline before any finish is chosen. |
| Door style and finish | Painted, matt, gloss and timber-effect finishes sit at different points on the quote, and framed or in-frame styles take more making than flat doors. |
| Worktop material | Typically one of the two biggest variables on any kitchen. Laminate, solid wood, quartz and stone are very different jobs to make, move and fit. |
| Appliances | The other big variable. Whether appliances are included, how many are integrated, and the brands you choose all move the figure meaningfully. |
| Structural changes needed first | Moving services or walls happens before we fit. It is a separate stage with your builder, but it affects the design and what the fit involves. |
| Timeline requirements | Our standard is 12 weeks from sign-off. Fitting around builders, tenants or a fixed move-in date can shape how the job is scheduled and staged. |
None of these carry a published figure, because they interact: a small kitchen in stone can quote higher than a big kitchen in laminate. The itemised quote after your free design visit puts a real number beside every line, so you can see exactly what each choice costs and adjust the design until it suits.
We also wrote a full guide to what a new kitchen costs in Ireland, covering why published prices disagree, where the money actually goes, and how to compare two quotes properly. If an island is on your list, our kitchen islands page covers the clearances you need and whether your room can take one.
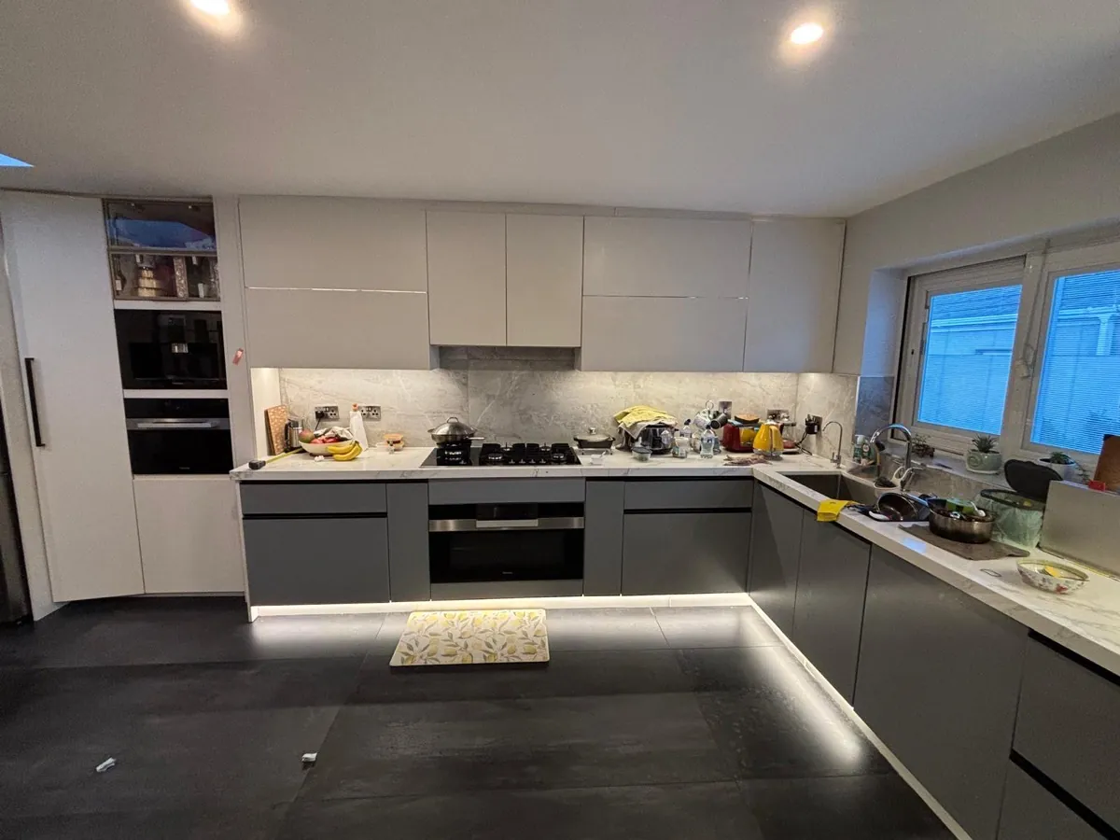
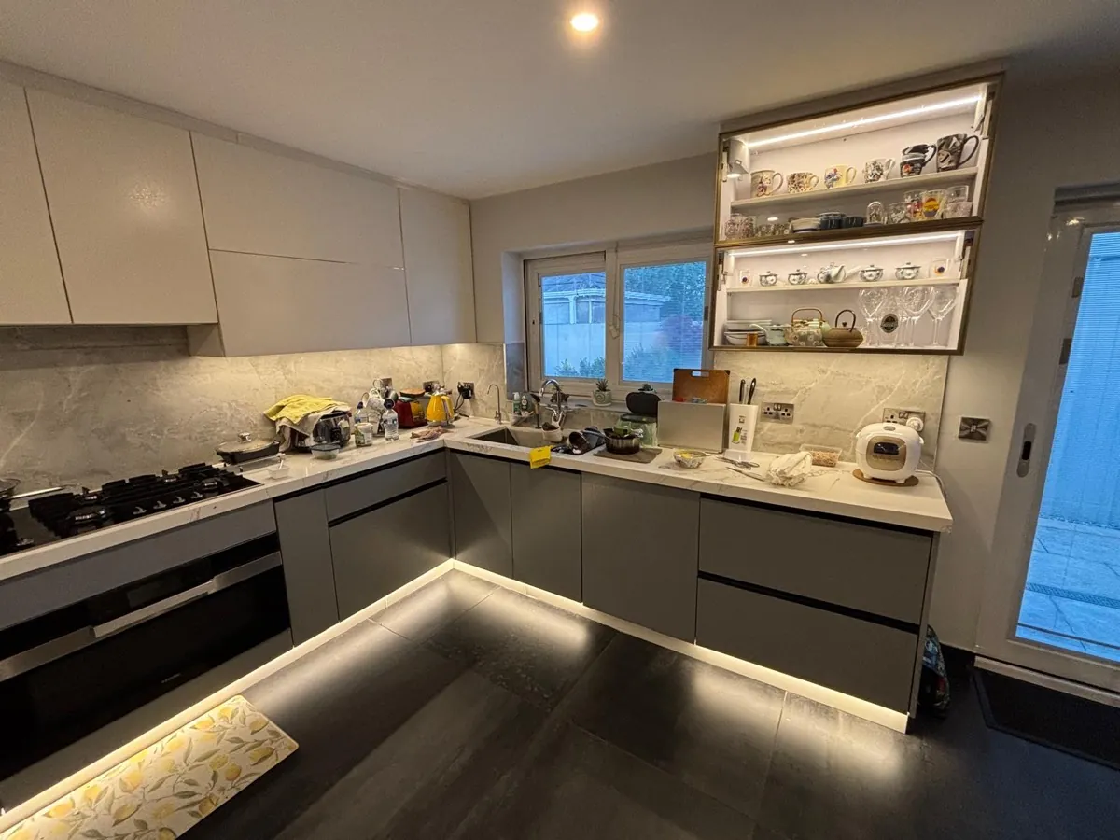
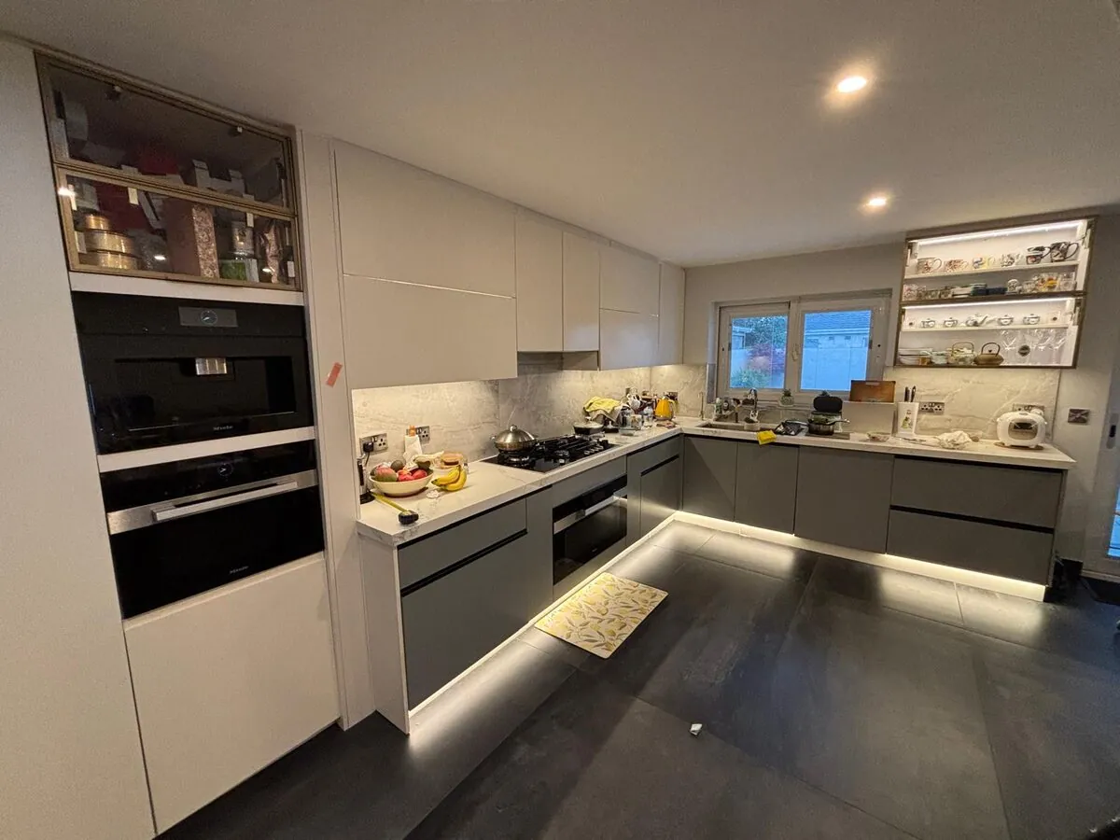
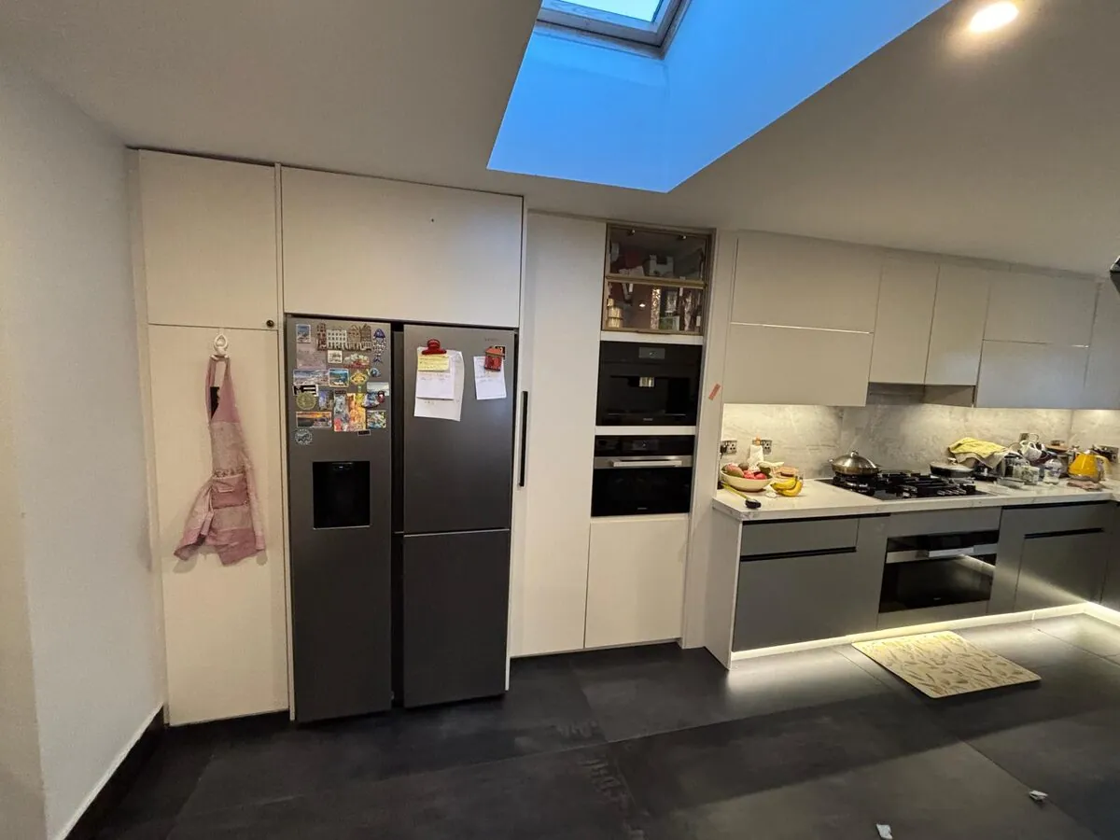
A kitchen Stephen fitted in Dublin
These four photos are one kitchen in Dublin, fitted by Stephen, who measures and fits for The Home Upgrade Co.: grey and white handleless doors, a marble effect worktop, backlit display shelves, a rooflight and integrated appliances.
Frequently asked questions
Do you fit kitchens outside Dublin?
Yes, we fit kitchens across Dublin, Kildare, Meath and Wicklow. The free design visit and quote work the same way wherever you are in our service area, and each county has its own page.
Can I see my kitchen before it's made?
Yes. The free in-home design visit produces a 3D design of your exact room, so you see the finished kitchen from every angle before anything is ordered.
Do you only do kitchens?
No, we also supply and fit windows, internal doors, fitted wardrobes and fitted furniture. One contractor covers the whole job, with one design, one quote and one schedule.
Do you fit kitchens in extensions?
Yes, once the structural work is done we design, make and fit the kitchen. Many of our customers are mid-extension, and we can design from your architect's plans so the kitchen is ready when the builders finish.
Are your fitted kitchens bespoke?
Yes, in the sense that matters: every kitchen is designed in 3D for your room and every unit is made to your measurements. Nothing is a standard unit cut down on site or hidden behind filler panels.
- Kitchen units and cabinets: Our full specification, from the carcase board and the backs to the hinges, drawers, baskets and warranty.
- Kitchen worktops: Quartz, laminate, solid surface and timber compared, with joins, upstands, drainer grooves and care.
- Kitchen ideas: Colour, lighting, layout, islands and storage, with a view on each one and a real figure beside it.
- Shaker kitchens, made to measure: The framed door that suits almost every Irish house.
- Handleless kitchens: A flat run with nothing to catch on, done with a J profile or a recessed rail.
- In frame kitchens: Doors set inside a visible frame, built like furniture.
- Modern kitchens, made to measure: Flat doors, quiet colours and runs that read as one surface.
- Traditional kitchens: Framed doors, painted finishes and details that suit an older house.
- Pantries and larder cupboards: One cupboard that holds what six wall units hold, and shows it all at once.
- Kitchen fitters in Dublin: every part of the city and county, Dublin house types, and how a Dublin job runs.
- Kitchens designed and fitted in Kildare: Naas, Newbridge, Maynooth, Celbridge, Leixlip, Clane and Kilcock.
- Kitchens designed and fitted in Meath: Navan, Ashbourne, Dunboyne, Ratoath, Trim, Kells and Dunshaughlin.
- Kitchens designed and fitted in Wicklow: Bray, Greystones, Wicklow town, Arklow, Blessington and Delgany.