
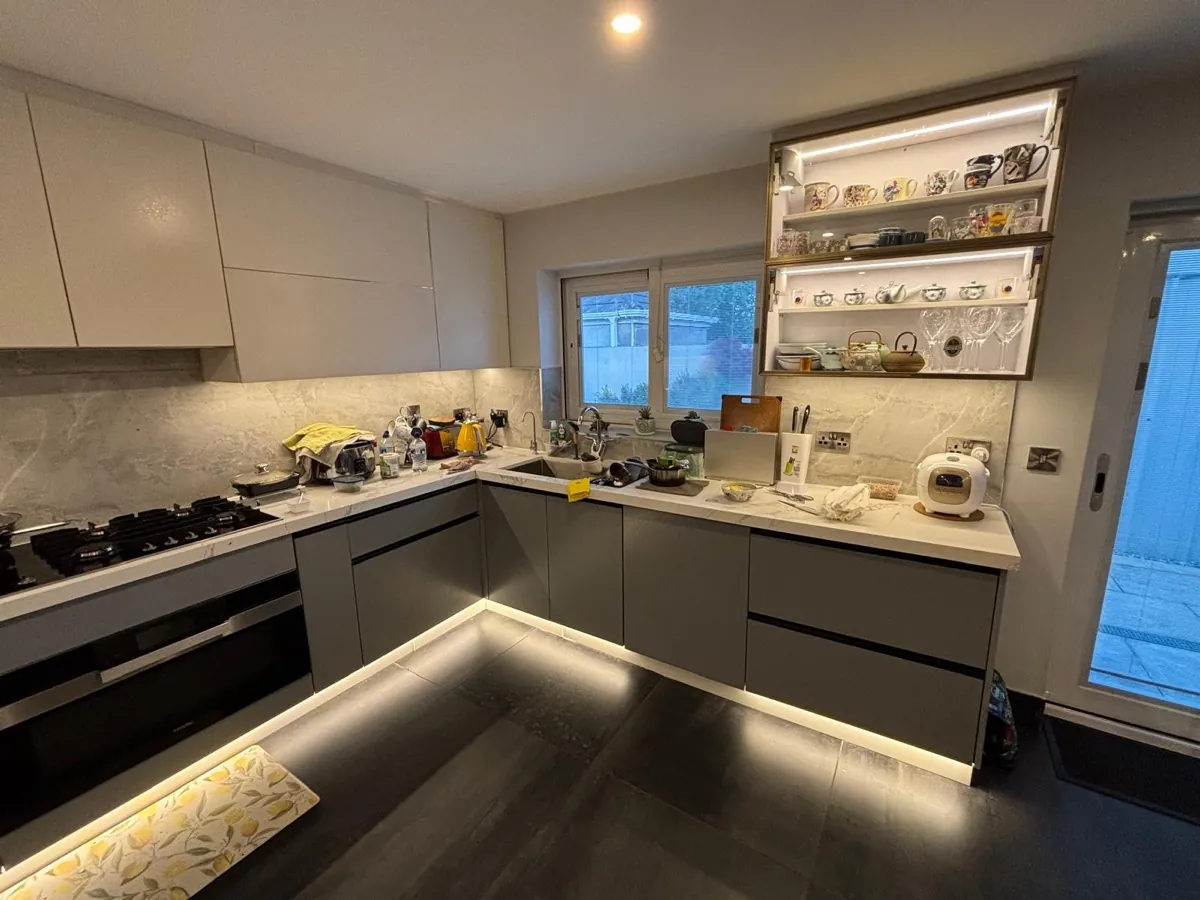

A small kitchen is the one job where made to measure stops being a luxury and starts being the only sensible way to do it. Standard units come in fixed widths, and whatever is left over at the end of the run gets filled with a blank panel. In a big room you lose a strip. In a small room you lose a cupboard.
Why does made to measure matter more in a small kitchen?
Because the waste is the same either way, and in a small room the waste is a bigger share of what you have.
Off-the-shelf carcases are sold in set widths, typically 300, 400, 500, 600 and 1000mm. Your wall is whatever length the builder left it. The gap between the two gets closed with a filler panel, and that panel holds nothing.
On a 2.6m wall you might lose 150mm to fillers. In a 5m kitchen that is annoying. In a 2.6m kitchen it is most of a 300mm pull-out, which is the cupboard that would have held the oils, the trays or the brushes. We build the cabinets to the wall you have, so the run finishes flush and the last 150mm is storage instead of a blank.
It works the same way vertically and in corners. A room with a boxed pipe, a meter cupboard, a sloped ceiling or an out-of-square wall is exactly the room where standard units fit worst and a made-to-measure carcase costs no more to build.
Is a small kitchen cheaper?
Less than a big one, but nowhere near proportionally. Expect the bottom of our range rather than half of it.
Our kitchens start at €12,000 fitted including VAT, and a typical family kitchen with a quartz worktop comes to €15,000 to €25,000. A small room lands at the lower end, and it is worth understanding why it does not fall further.
Half the cost of a kitchen barely moves with the floor area. The 3D design takes the same work. The delivery is the same delivery. The worktop still has to be templated and cut. The appliances cost what they cost. The fitting is fewer days, but it is not half the days, because the awkward parts, the corners, the services and the making good, are all still there and are often harder in a tight room.
What does scale is the number of cabinets and the metres of worktop, and that is the part of the quote that comes down. Our kitchen cost guide sets out what moves the figure line by line.
Most small kitchens land at the bottom of that range. What moves yours up is the worktop you choose, the appliances you want housed, and how awkward the room is to work in. A quartz worktop, an integrated fridge freezer or a wall that is out of square all cost the same in a small kitchen as they do in a big one. We would rather talk about those three things with you than give you a number now and change it later.
Everything we make is premium and made to the highest spec: a melamine faced 18mm plywood carcass rather than chipboard, 9mm plywood backs, sprayed and oven cured lacquer doors, soft close as standard, designed in 3D and fitted by our own team. It is priced to that standard. If you are looking for the cheapest kitchen you can get into the room, we are honestly not the right fit, and we would rather say that here than after you have waited for a quote.
What actually gains space in a small kitchen?
Height, drawers and taking the corners seriously. In that order.
Take the units to the ceiling. On quote 66300 the units went to 2450mm high. Standard wall units stop short and leave a strip that collects dust and the things you never use. Carried to the ceiling, that strip becomes a full shelf of real storage, and the room reads as taller because the eye follows an unbroken line up.
Put drawers in the base units instead of cupboards. A cupboard with a shelf makes you kneel and reach past the front row. A deep drawer brings everything to you and uses the whole depth of the carcase, which in a small kitchen is the difference between owning four pots and being able to get at four pots.
Then the corners. A plain corner cupboard in a small kitchen swallows more space than any other single decision. A proper corner pull-out or a carousel gets that volume back.
A tall larder is worth more than two wall units if you have the run for it, and it is the one change that reliably clears the worktop. See pantries and larders.
Should you use handleless or a light colour to make it feel bigger?
Handleless genuinely helps in a narrow room. Colour matters far less than people think.
In a galley or any run you squeeze past, handles are the thing that catches your hip and your pockets. A handleless kitchen removes the protrusion entirely and gives an unbroken front, which reads as calmer as well as being easier to walk past.
Light colours help a little. Light coming into the room helps a great deal more. Where a small kitchen feels oppressive it is usually the lighting, not the paint: one ceiling fitting in the middle of the room throws your own shadow onto the worktop. Our 3D designs show the ceiling light positions along with plinth and under cabinet lighting, and under cabinet lighting does more for a small kitchen than any colour choice.
Gloss is the one to think twice about. It bounces light, which is the argument for it, and it shows every fingerprint and smear, which in a small kitchen you are standing much closer to.
Can you fit an island in a small kitchen?
Only if about a metre of clear walkway survives on every side you need to pass. Usually it does not, and a peninsula does the same job.
An island needs space around it, not just under it. Once you add the walkway on each side, an island takes far more room than its own footprint, and a too-tight island turns a workable kitchen into an obstacle course with a lovely worktop in the middle of it.
A peninsula attached at one end gives you the extra worktop, the seating and often the storage, while leaving one side of the room clear. In most small Irish kitchens it is the better answer and we will tell you so at design stage rather than selling you the island. More on kitchen islands.
What would you not do in a small kitchen?
Wall units on every wall, open shelving beside the hob, and a fridge freezer bought before the kitchen is drawn.
Wall units on all sides close a small room in at eye level. Leaving one wall free, or running open shelving on one side only, keeps the room breathing. Open shelving directly beside a hob is a different matter: in a small kitchen the grease has nowhere to go and it lands on everything you own.
And the appliance order matters. An American style fridge freezer decided after the layout is the single most common thing that wrecks a small kitchen design, because it eats a metre of wall that the drawing had given to storage. Tell us what appliances you are keeping before we draw, not after.
How does it work?
Send us photos, a short video and rough sizes of the room and tell us what you want. Our designers draw it in 3D so you see it in your own room, and you get one complete itemised quote. Nothing is ordered and nothing is charged until you say yes.
Can one team do the rest of the job too?
The same team that makes this fits it, and we also do kitchens, fitted wardrobes, internal doors and windows. If more than one thing needs doing, it is one contractor, one schedule and one point of contact rather than four.
Frequently asked questions
Is a small kitchen cheaper than a big one?
Less, but not in proportion to the floor area. Our kitchens start at €12,000 fitted including VAT, and a small room sits at the bottom of that range rather than at half of it, because the design, the delivery, the worktop template and the fitting days barely shrink with the room.
Why does made to measure matter more in a small kitchen?
Because standard carcases come in fixed widths and the leftover is filled with a blank panel. In a large kitchen that wasted strip is a nuisance; in a small kitchen it can be the difference between fitting a usable cupboard and not fitting one at all.
What gains the most space in a small kitchen?
Taking the units to the ceiling. On quote 66300 the units went to 2450mm high, which turns the dead strip above standard wall units into real storage and makes the room read as taller.
Do you only do kitchens?
No. The same workshop makes our fitted wardrobes and media walls and fitted furniture, and we supply and fit windows too, plus internal doors as part of a bigger order, so one contractor can cover the whole job with one 3D design, one quote and one schedule. Wardrobes ordered with a kitchen come on the same delivery and are fitted on the same visit.
Can you fit an island in a small kitchen?
Only if roughly a metre of clear walkway survives on every side you need to pass. Where it does not, a peninsula or a narrow breakfast bar gives you most of the use without blocking the room, and we will say so at design stage.