
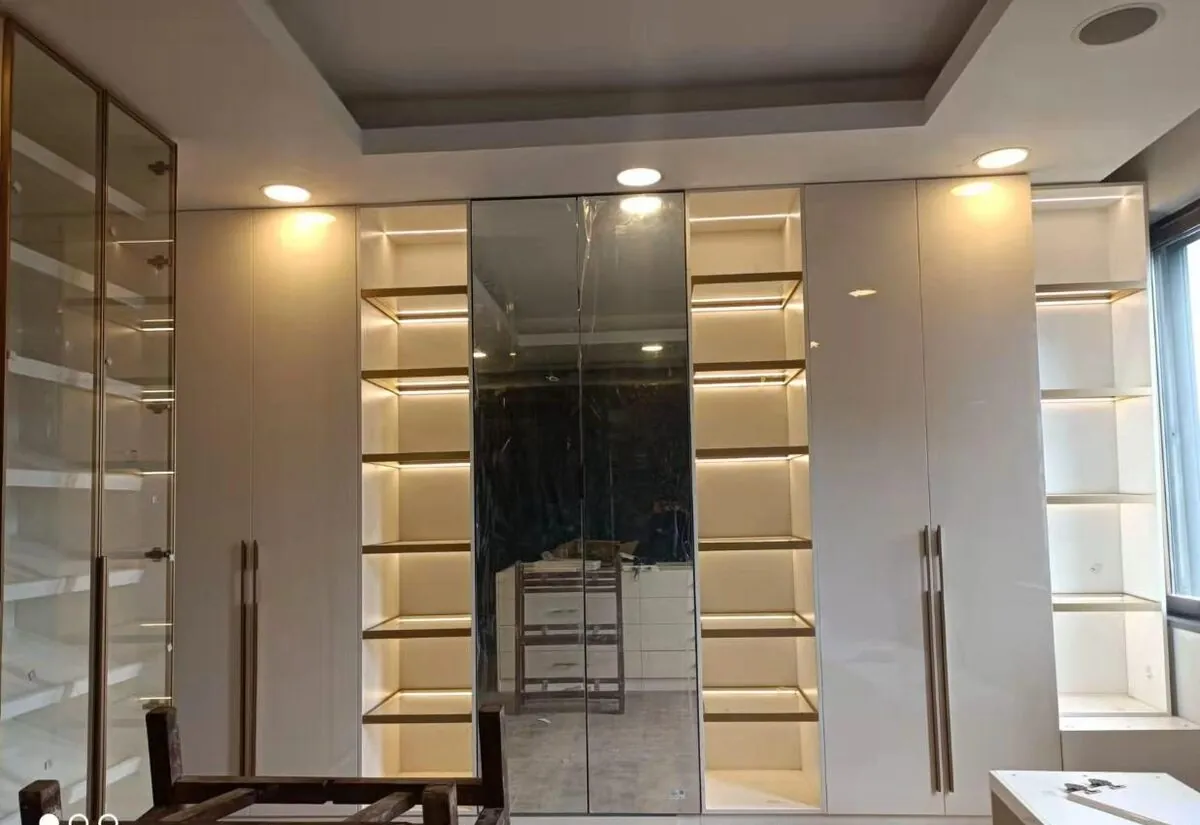

The wall behind the bed is usually the largest empty wall in a bedroom, and in a small room it is often the only one left once the bed is in. Building around and over the bed turns it into the storage the room could not otherwise hold, and it is one of the few things you genuinely cannot buy.
What does an overbed wardrobe look like?
A tower of storage each side of the bed with a bridge spanning above it, so the bed sits in an alcove you have created.
Overbed wardrobes and wardrobes around the bed are two names for the same arrangement. The Home Upgrade Co. designs and fits them to the room across Dublin, Meath, Kildare and Wicklow.
The towers take hanging or shelving and double as bedside storage. The bridge over the bed takes the things you need rarely, because it is the least accessible spot in the room.
Done well the bed looks deliberately framed rather than boxed in, and the room reads as designed rather than crammed.
How do you stop it feeling like it is closing in?
Keep the bridge over the bed shallower than the towers, leave clear height above the pillows, and put lighting in the recess.
The bridge does not need to be as deep as the towers. Making it shallower keeps it away from anyone sitting up in bed, and it is the single change that most affects how the arrangement feels.
Height matters just as much. Sitting up in bed should not bring your head near the underside. That is measured against your actual bed rather than a standard, which is why we ask for photos and sizes of the room itself.
What goes in the towers?
Full height hanging on one side, shelving or drawers on the other, with a niche at bedside height for a lamp and a phone.
The niche is the detail people appreciate most afterwards. A recess at the right height with a socket and a USB point in it removes the need for bedside tables entirely, which in a small room gives you back the floor.
Sockets have to be planned at design stage because they sit inside the joinery. Retrofitting them means taking the unit apart.
Are overbed wardrobes a good idea?
Usually, in the right room. They use the wall behind the bed, but the bridge is awkward to reach and the bed cannot move.
The case for an overbed wardrobe is simple. It puts storage on the one wall that is otherwise empty, the towers replace bedside tables, and the floor stays clear for walking round the bed.
The honest drawbacks are worth weighing before you commit. The bridge above the bed is the hardest storage in the room to get at, so it suits suitcases and spare bedding rather than anything you need weekly. The bed position is fixed once it is built, and the opening is sized to your bed, so a like for like replacement fits but a bigger bed would not. And the bridge is extra cabinetry, so it is not a cheaper route than two separate wardrobes.
If you can live with those, it is one of the most space efficient layouts a bedroom can take. If you would rather keep the option of moving the bed, a run along a side wall is the simpler choice, and our guide to built in wardrobe ideas compares the layouts.
Does it suit a small bedroom?
It is at its best in a small bedroom, because it uses the one wall that is otherwise doing nothing.
In a room where a normal wardrobe leaves no walking space, moving the storage to the bed wall is often the only arrangement that works at all.
Where the room can take a run along a side wall instead, that is usually easier to live with. We will tell you which suits your room at the design stage. Our sliding wardrobes page covers the alternative.
Everything we make in wood carries a two year warranty against defects.
How it works
Send us photos, a short video and rough sizes of the space and tell us what you want. Our designers draw it in 3D so you see the finished piece in your own room, and you get one complete itemised quote. Nothing is ordered and nothing is charged until you say yes.
One team for this and the rest of the job
The same team that makes this fits it, and we also do kitchens, fitted wardrobes, internal doors and windows. If more than one thing needs doing, it is one contractor, one schedule and one point of contact rather than four. See the rest of our work.
Who our wardrobes are for
Everything we make is premium and made to the highest spec: made to measure, scribed to the walls, designed in 3D and fitted by our own team, and it is priced to that standard. Quality at this level is not a budget purchase, and we would rather say so here than after you have waited for a quote. If you are working to a tight budget, we are honestly not the right fit.
Frequently asked questions
Will it work with my existing bed?
It is designed around the bed you have, or the one you plan to buy. Send us the dimensions with your photos.
Can you put lighting in it?
Yes, and it makes a real difference. Lighting in the recess and inside the towers is planned in the design, so your own electrician can wire it before the units go in.
What if I change the bed later?
The opening is sized to your bed with some tolerance, so a like for like replacement fits. Going from a double to a king would not.
Is an over bed unit cheaper than two separate wardrobes?
Not usually, because the bridging unit over the bed is extra cabinetry. What it buys you is storage on a wall that otherwise does nothing. Every wardrobe we make is premium and made to the highest spec, so it is not a budget purchase.