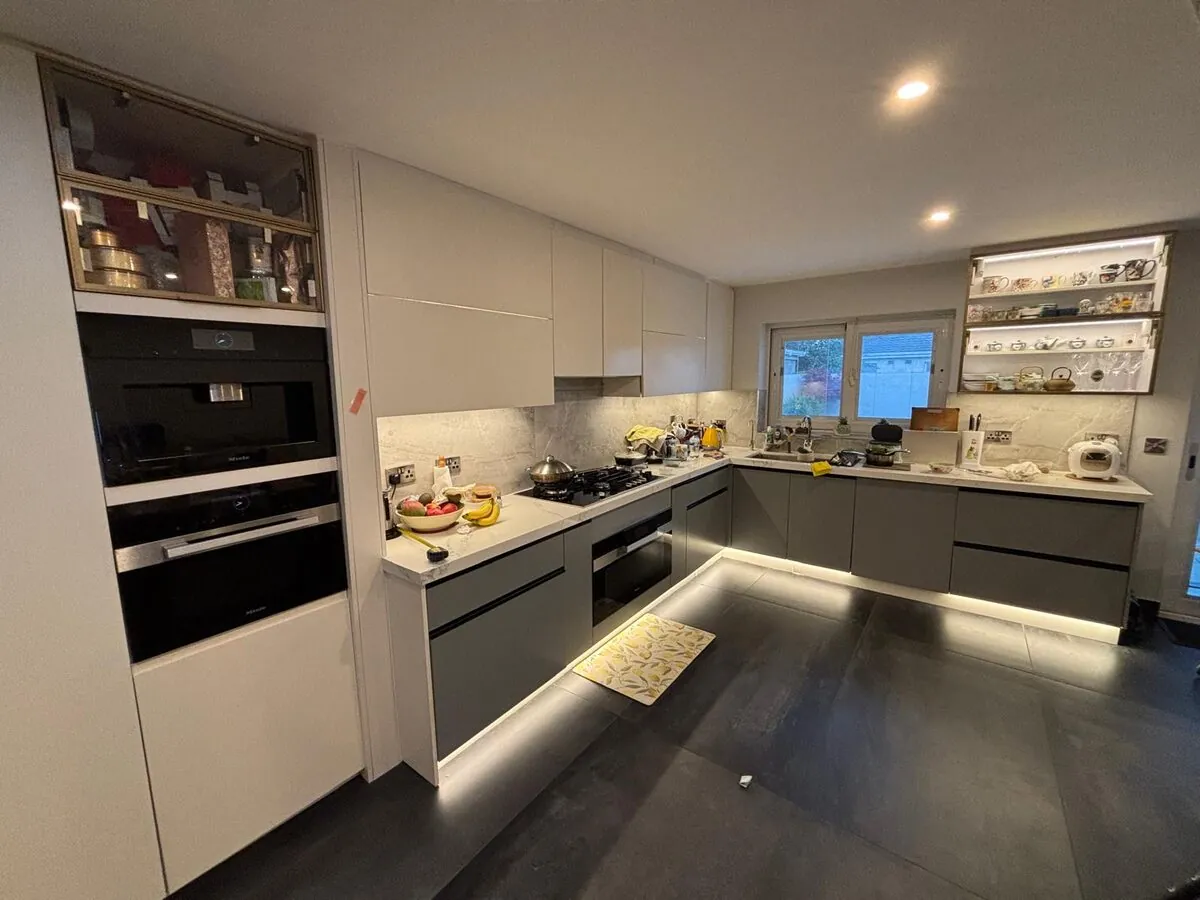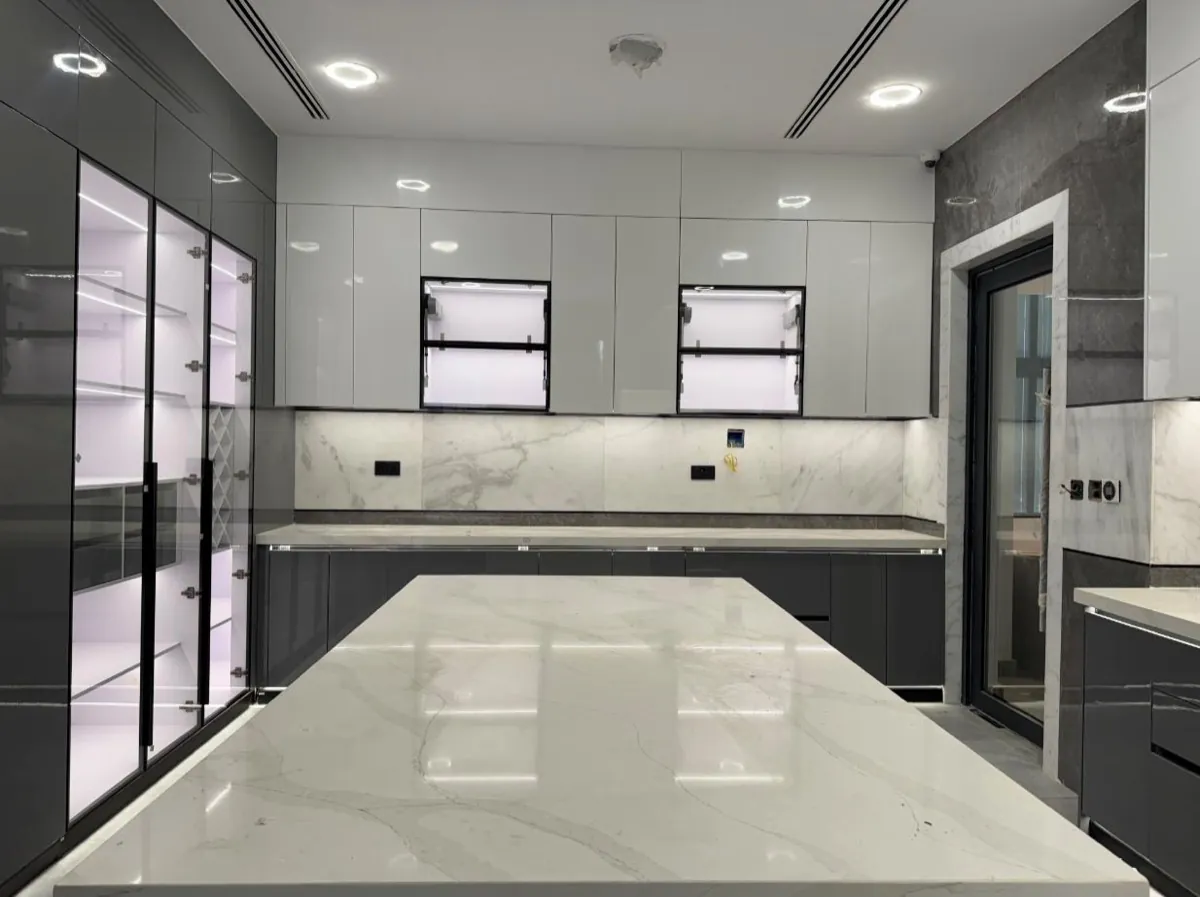

Most kitchen ideas pages are a scroll of photographs with no one behind them willing to say which ideas are actually good. This one takes a position on each, and attaches a real number or a real specification from our own kitchen quotes wherever one exists, so you can tell the difference between an idea that looks good in a photograph and an idea that survives in a house with children in it. Each section links to the full guide underneath it.
Where should you start with kitchen ideas?
With the fixed points of your own room, not with photographs. The window, the door, the waste and the ceiling height decide more than any style will.
Our view, and it is the opposite of how most people begin: collect photographs last. A saved image tells you what you like. It does not tell you whether it fits, and almost every disappointment we hear about started with a photograph of a room a different shape from the one it was copied into.
The practical order is the room, then the layout, then the storage, then the finish. Colour is the last decision and the easiest one, because on our doors it is sprayed rather than laminated, so the colour is not constrained by a manufacturer's range. That is a genuine argument for getting the hard decisions out of the way first.
The measure happens within 2 working days of your message and the 3D design and the itemised quote follow within 2 more, both free, so you can test an idea against your own room before spending anything on it. Our design app against a measured design piece explains why a phone app cannot do this part.
Want to see your own ideas drawn in your own room, free?
What colour should a kitchen be?
Something you can live with for fifteen years on the big surfaces, and anything you like on the small ones. Colour is the cheapest thing to be brave about.
Here is the fact that changes the conversation: our doors are 18mm MDF with a single face flat lacquer, sprayed and oven cured. Sprayed, not wrapped and not laminated. That means colour is not a menu of eighteen options, it is a choice, and a deep green, a clay or an off black costs the same as a white.
Our opinion, having drawn a lot of these: put the colour on the base run and keep the tall bank and the wall units quiet. A room reads as calm when the eye level band is light, and the colour down low gives you all the character with none of the closing in. Two tone is not a trend, it is the layout doing its job.
The honest limit of a sprayed lacquer door is that a hard knock on an edge chips it and the repair is a respray rather than a wipe. That is worth knowing before you choose a very dark colour, because chips show more on dark. Full colour thinking is in kitchen colour ideas.
How should a kitchen be lit?
In three layers: ceiling light for the room, under cabinet light for the worktop, and plinth light for the evening. One ceiling fitting is never enough.
The under cabinet layer is the one people skip and the one that matters most, because every ceiling light in a kitchen puts your own shadow on the chopping board. Light under the wall units puts the light where the knife is.
Our 3D designs show the ceiling light positions and the LED plinth and under cabinet lighting before anything is ordered, which is the reason we push people to decide lighting at design stage rather than at second fix. The cabling for under cabinet and plinth light has to be in the wall before the units go on it, and retrofitting it afterwards means taking a finished run apart.
Plinth lighting is the one we recommend that most people do not ask for. It costs very little, it is on its own switch, and it turns the kitchen into a room you want to sit in after the main light is off. The full set of layers is in kitchen lighting ideas.
What layout should a kitchen have?
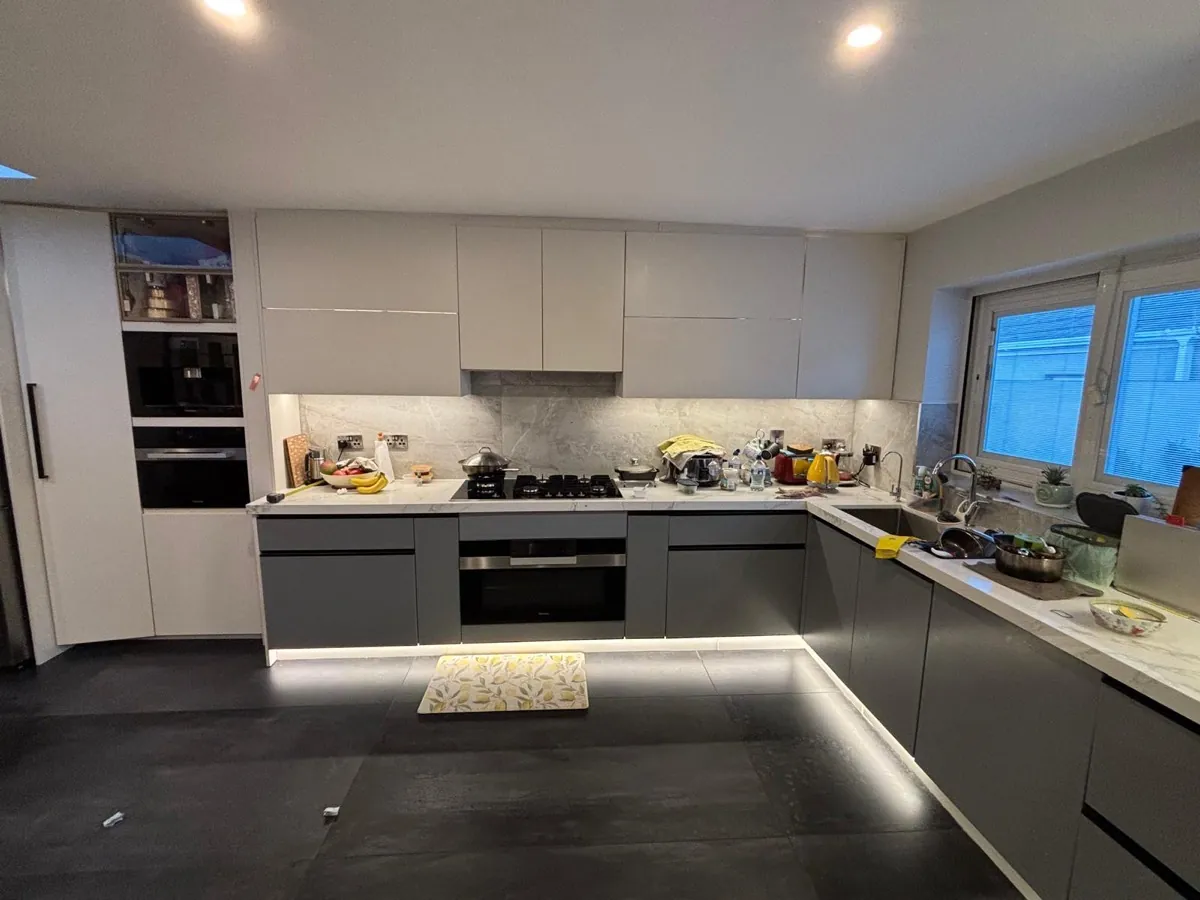
Whichever one keeps the sink, the hob and the fridge in a comfortable triangle with nothing walking through it. Galley, L shape and U shape all do that.
Layout is where a kitchen is won or lost and it is the decision people spend the least time on. The test is not how it looks on a plan, it is whether two people can be in the room at once without one of them stepping back into the other. If the route from the back door to the hall crosses the working triangle, the layout is wrong no matter how good the doors are.
The measurements that decide it are unglamorous: worktop height at about 900mm, units 600mm deep, and a clear walkway of about a metre between two opposing runs. On quote 66300 the run was 2280mm plus 5050mm wide, 600mm deep, with the units taken to 2450mm high, and those five numbers describe that kitchen better than any adjective would.
Our kitchen design page sets out the measurements a layout has to respect, and it is the page to read before you commit to an idea from a photograph.
Is a kitchen island a good idea in an Irish house?
Only if you have about a metre of clear floor all the way round it. Below that it stops being an island and becomes an obstacle.
This is the idea we talk people out of most often, and it is worth being direct about. An island is superb in a room that can carry one and miserable in a room that cannot, and the deciding number is the walkway. Under a metre and every drawer you open blocks somebody.
The honest alternative that almost nobody asks for is a peninsula: the same worktop, the same seating, the same social effect, attached at one end so it eats one walkway instead of four. In a standard Irish semi detached kitchen a peninsula is usually the better answer and it is rarely the one people arrive wanting.
If the room does carry an island, put the deep pan drawers in it rather than a sink, because plumbing an island means a waste run under the floor and it is the single most disruptive thing you can add to a kitchen job. Everything on clearances, seating and storage is on our kitchen islands page.
What actually works in a small kitchen?
Height. Taking the units to the ceiling turns the dusty strip above a standard wall unit into real storage, and it is only possible when they are made to measure.
On quote 66300 the units were taken to 2450mm high. That is the small kitchen idea that does the most work, and it is invisible in photographs because it looks like the room simply has more cupboards. Standard wall units stop short and leave a gap that collects dust and serving dishes nobody uses.
The second thing that works is drawers instead of doors in the base run. A deep pan drawer gives you the back of the cupboard without kneeling on the floor, and in a small room the back of the cupboard is a third of your storage.
What does not work, in our opinion: open shelving as a space saver. It looks light in a photograph and it holds less than a wall unit, and in a small room everything on it is in the cooking steam. Our full set is in small kitchen ideas.
What is the best storage idea in a kitchen?
One full height larder with pull out shelves. It holds what several wall units hold and it shows you all of it at once.
Storage ideas are usually sold as gadgets and the good ones are usually structural. The larder is the best buy in a kitchen because the failure of kitchen storage is not capacity, it is visibility: food goes to the back of a deep cupboard and is found a year later.
On quote 66300 the internal fit out was five pull out baskets, a dish basket, a flat basket, two multi baskets and one tall basket, and those were in the number rather than sold afterwards. That is worth checking on any quote you compare, because internal storage is one of the most common places a headline price quietly grows.
The one storage idea we would skip: a corner carousel. It uses the corner but it wastes the middle, and on a small room we would rather design the corner out of the layout altogether. Larders and pantries are covered on our pantries and larders page, and the full unit specification, including the baskets, is on kitchen units and cabinets.
Which worktop finishes the look?
Quartz for most family kitchens. It is non porous, it needs no sealing, and its only real weakness is heat, which a trivet solves.
The worktop is the largest uninterrupted surface in the room, so it does more for the look than the door colour does. Our opinion on the aesthetics: a quiet worktop under a coloured base run reads better and dates slower than a dramatic veined slab under white doors, which is the combination everybody photographs and fewer people live with happily.
The quartz on quote 66300 was an artificial quartz, a 15mm slab worked to a 50mm edge look, which is how almost every substantial looking stone worktop in Ireland is made. Ask any company for the slab thickness and the edge separately, because those are two prices dressed as one.
Timber on an island and stone on the sink run is the mix we recommend most often and the one people are most surprised by. Materials, joins, upstands, drainer grooves and care are all on our kitchen worktops page.
What door style suits an Irish house?
Shaker in an older house, handleless in a newer one, and in frame if you want it to read as furniture rather than as a kitchen.
Style is the decision people agonise over and it is the one that matters least to daily life, because every style above is built on the same carcase and the same hardware. What changes is how the room reads and how it cleans.
Our practical view: a shaker profile has a rebate that collects dust and a handleless run does not, so if nobody in the house enjoys cleaning, that is a real argument. Against that, a flat door in a period room with high skirting and a picture rail always looks slightly like it wandered in from a different building.
See shaker, handleless, in frame, modern and traditional kitchens, all built to the same specification underneath.
Is an open plan kitchen still a good idea?
Yes, if the extract is right and there is somewhere else to sit. Open plan fails on noise and cooking smells, not on space.
The version that works in most Irish houses is not a single room, it is a broken plan: the kitchen open to a dining area, with a door that can close on the sitting room. It gives you the sociable part and keeps one room where the dishwasher is not audible.
If you are opening the wall as part of the job, the sequence matters more than the design. Structural work runs on a builder's clock and we fit out after it is finished, so design the kitchen at drawing stage and sign it off at least 12 weeks before the room will be ready, because the kitchen is fitted within 12 weeks of sign off. The whole sequence is on our kitchen process page and the extension side is in kitchen extensions in Ireland.
What do these ideas cost to build?
A kitchen from us starts at EUR 12,000 fitted, and a typical family kitchen with a quartz worktop comes to EUR 15,000 to EUR 25,000, including VAT at 23 per cent.
Ideas are free and kitchens are not, so here are the real numbers behind the pages above. Quote 66300, August 2026, one kitchen run of 2280mm plus 5050mm wide, 600mm deep, units to 2450mm high, sprayed lacquer MDF doors on melamine faced plywood carcases, quartz worktop, DTC soft close hardware, five baskets, sink and tap: EUR 12,906.94 plus EUR 2,968.60 VAT, which is EUR 15,875.54.
The lever with the clearest number on it is the door and carcase specification. On quote 65500 the same room came to EUR 8,755.08 with sprayed lacquer MDF doors on plywood carcases and EUR 6,190.24 with melamine chipboard doors and carcases, a difference of EUR 2,564.84 with the quartz worktop unchanged on both.
What those totals exclude is as important as what they include. On quote 66300 it was removing the old kitchen, the skip, the electrical work, the plumbing, the tiling and the painting. The full breakdown, with what is in and what is not, is in our new kitchen cost guide.
Which kitchen ideas would you skip?
Open shelving over a hob, a sink in a small island, corner carousels, and choosing the door colour before the layout is settled.
A page of ideas that recommends everything is not worth reading, so here is what we argue against, and why.
- Open shelving above a hob. Everything on it is in the cooking steam and wants washing before it is used. It photographs beautifully and it is a chore.
- A sink in a small island. It means a waste run under the floor, it is the most disruptive thing you can add to a kitchen job, and it puts the washing up in the middle of the room where everybody sits.
- Corner carousels. They use the corner and waste the middle. On a small room we would rather design the corner out of the layout.
- Very dark matt doors in a busy family kitchen. Fingerprints and chips both show more, and on a sprayed lacquer door a chip is a respray rather than a wipe.
- Deciding the colour first. Colour is sprayed on our doors, so it is the last and easiest decision. Settling it early tends to lock a layout that was never tested.
Where do you design kitchens like these?
Dublin city and county, Kildare, Meath and Wicklow, with the same free 3D design visit everywhere.
See kitchens in Dublin, Kildare, Meath and Wicklow, or the town pages for Navan, Naas and Bray.
Frequently asked questions
Where should you start when planning a new kitchen?
With the fixed points of your own room: the window, the door, the waste and the ceiling height. Collect photographs last, because an image tells you what you like and not whether it fits the room you have.
What colour should a kitchen be?
Something you can live with for fifteen years on the large surfaces, with the colour on the base run and the wall and tall units kept light. Our doors are sprayed lacquer rather than laminated, so a deep colour costs the same as a white.
How should a kitchen be lit?
In three layers: ceiling light for the room, under cabinet light for the worktop and plinth light for the evening. The cabling has to be in the wall before the units go on it, so lighting is decided at design stage rather than at second fix.
Is a kitchen island a good idea in an Irish house?
Only if there is about a metre of clear floor all the way around it, otherwise it becomes an obstacle. In a standard semi detached kitchen a peninsula usually gives the same benefit while using one walkway instead of four.
What works best in a small kitchen?
Taking the units to the ceiling, which turns the dusty strip above a standard wall unit into real storage. On our August 2026 quote 66300 the units ran to 2450mm high, which is only possible because they are made to measure.
What is the best storage idea in a kitchen?
One full height larder with pull out shelves, because it holds what several wall units hold and shows all of it at once. Internal baskets are worth checking on any quote, as five were included in the number on quote 66300.
Which worktop suits a family kitchen?
Quartz for most family kitchens, because it is non porous and needs no sealing, with heat as its only real weakness. The quartz on quote 66300 was a 15mm slab worked to a 50mm edge look.
What do these kitchen ideas cost to build?
Our kitchens start at EUR 12,000 fitted and a typical family kitchen with a quartz worktop comes to EUR 15,000 to EUR 25,000, including VAT at 23 per cent. Quote 66300 in August 2026 came to EUR 15,875.54.
Which kitchen ideas would you avoid?
Open shelving over a hob, a sink in a small island, corner carousels and very dark matt doors in a busy family kitchen. We would also settle the layout before the colour, because colour is the easiest decision to change.
How quickly can I see my ideas drawn in my own room?
The measure happens within 2 working days of your message and the 3D design and itemised quote follow within 2 more working days, both free. The kitchen itself is fitted within 12 weeks of sign off.
- Kitchen colour ideas: which colours hold up, and where to put them in the room.
- Kitchen lighting ideas: the three layers, and why the cabling decides them.
- Small kitchen ideas: what genuinely adds space and what only looks like it does.
- Kitchen islands: clearances, seating, storage and island against peninsula.
- Kitchen design: the measurements a layout has to respect.
- Kitchen worktops: quartz, laminate, solid surface and timber compared.
- Kitchen units and cabinets: the full specification, board by board.