
Kitchen lighting ideas: the layers that work in an Irish kitchen
The best kitchen lighting ideas use three layers: task light on the worktops, ambient light for the room, and accent light for mood and display. Put each layer on its own switch and the kitchen works on a dark December evening as well as it looks in a photograph. This guide from The Home Upgrade Co. covers under cabinet lighting, ceiling downlights, pendant lights over an island, plinth lights, colour temperature, and the part people most often miss: planning the lighting before the kitchen is fitted. We design, make and fit kitchens across Dublin, Meath, Kildare and Wicklow, and the lighting positions are planned in the 3D design alongside the units.
Want the lighting planned into your new kitchen from the start? Free measure, free 3D design, one itemised quote.
Message us on WhatsApp Or call 089 222 3395
On a computer?Scan this with your phone camera to open WhatsApp there.
Why lighting matters more in an Irish kitchen
For a good part of the year, Irish households cook dinner in the dark. Through much of the winter it is dark before five o'clock, so for almost every evening meal the kitchen is lit by its fittings, not by the window.
That changes what matters. A statement pendant looks good in a brochure, but on a wet Tuesday in December the real question is whether you can see the chopping board without your own shadow falling across it. Good kitchen lighting is designed for those evenings first and for the photographs second.
What are the three layers of kitchen lighting?
Task light over the worktops, ambient light across the room, and accent light for mood and display. A kitchen that works needs all three.
| Layer | What it does | Typical fittings | Common mistake |
|---|---|---|---|
| Task | Lights the places you chop, cook and wash up | Under cabinet strips, downlights over the worktop edge, the light in the cooker hood, pendants over an island | Relying on ceiling lights behind you, so you work in your own shadow |
| Ambient | General light for moving around, eating and tidying up | Ceiling downlights, a ceiling fitting, pendants, and daylight from windows and rooflights | One bright setting for everything, which feels harsh at night |
| Accent | Mood, depth and a soft light for late evenings | Plinth lights, lit glass cabinets and open shelves, lights inside larders and cupboards | Adding it last, when there is no cable where it is needed |
The layers overlap. Pendants over an island are task light for the person chopping and ambient light for everyone else. What matters is that nothing important depends on one layer alone, and that each layer can be switched and dimmed on its own, so the same kitchen can be bright for cooking and soft for sitting at the table later.
What is the best ceiling lighting for a kitchen?
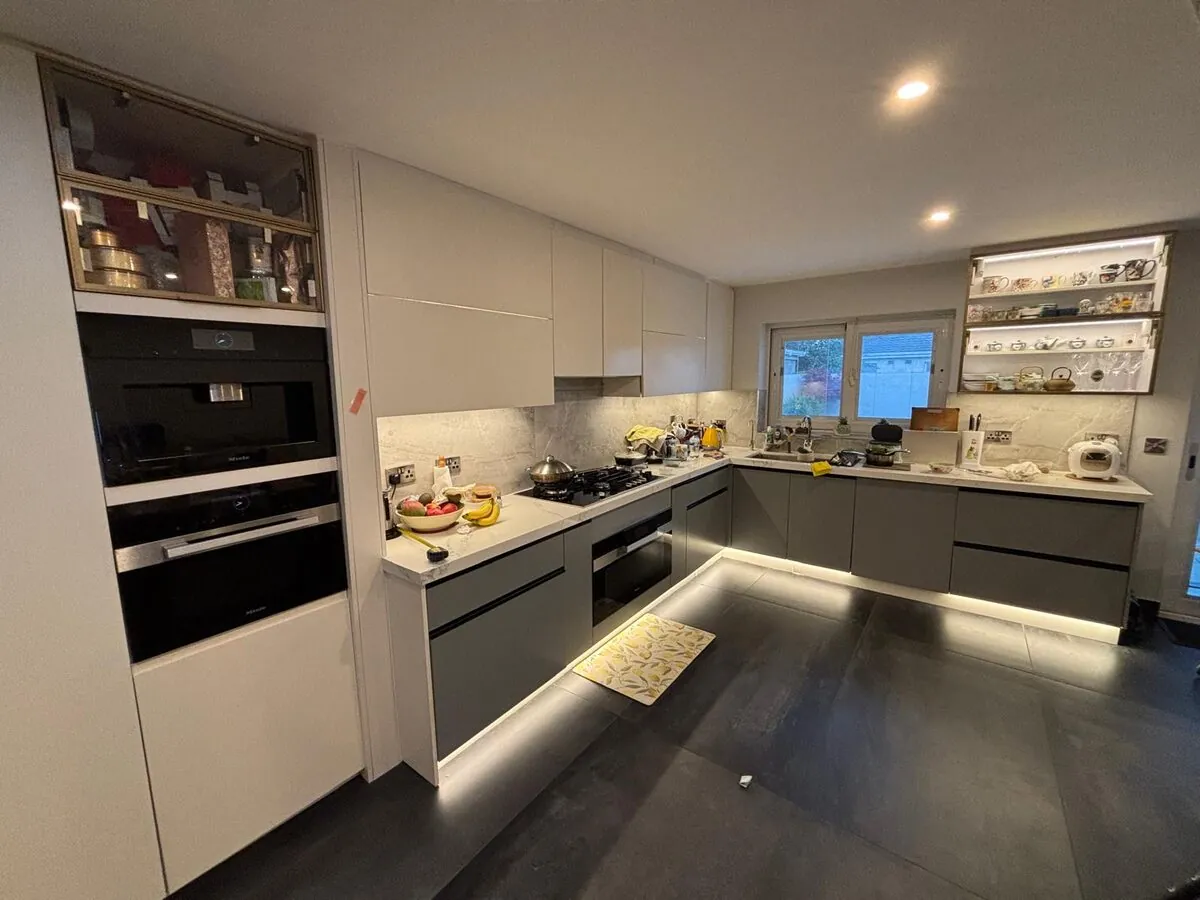
Recessed downlights, positioned over the front edge of the worktops rather than in a neat grid across the middle of the ceiling.
Spotlights and downlights are the most common ceiling lighting in Irish kitchens, and they work well when they are placed for the kitchen rather than for the ceiling. A grid set out evenly across the room looks tidy on a plan, but the lights end up behind you when you stand at the worktop, so your head and shoulders throw a shadow onto exactly the spot you are working on.
The common guidance is to run downlights in a line roughly over the front edge of the worktop, so the light lands in front of you. Spacing depends on the ceiling height and the beam angle of the fitting, but around 1m to 1.2m apart in a room with a standard ceiling is a sensible starting point, with the spread checked for the fittings you actually choose. In a galley kitchen, a line over each run usually lights the room better than one line down the middle; our small kitchen ideas guide covers those layouts.
Resist the urge to fill the ceiling. A dozen downlights on one switch gives plenty of glare and very little atmosphere. Fewer fittings, well placed, with under cabinet lighting doing the close work, usually look and work better. Where the ceiling sits below an attic or a flat roof, the fittings also have to suit the insulation above them, which your electrician will check before any holes are cut.
Is under cabinet kitchen lighting worth it?
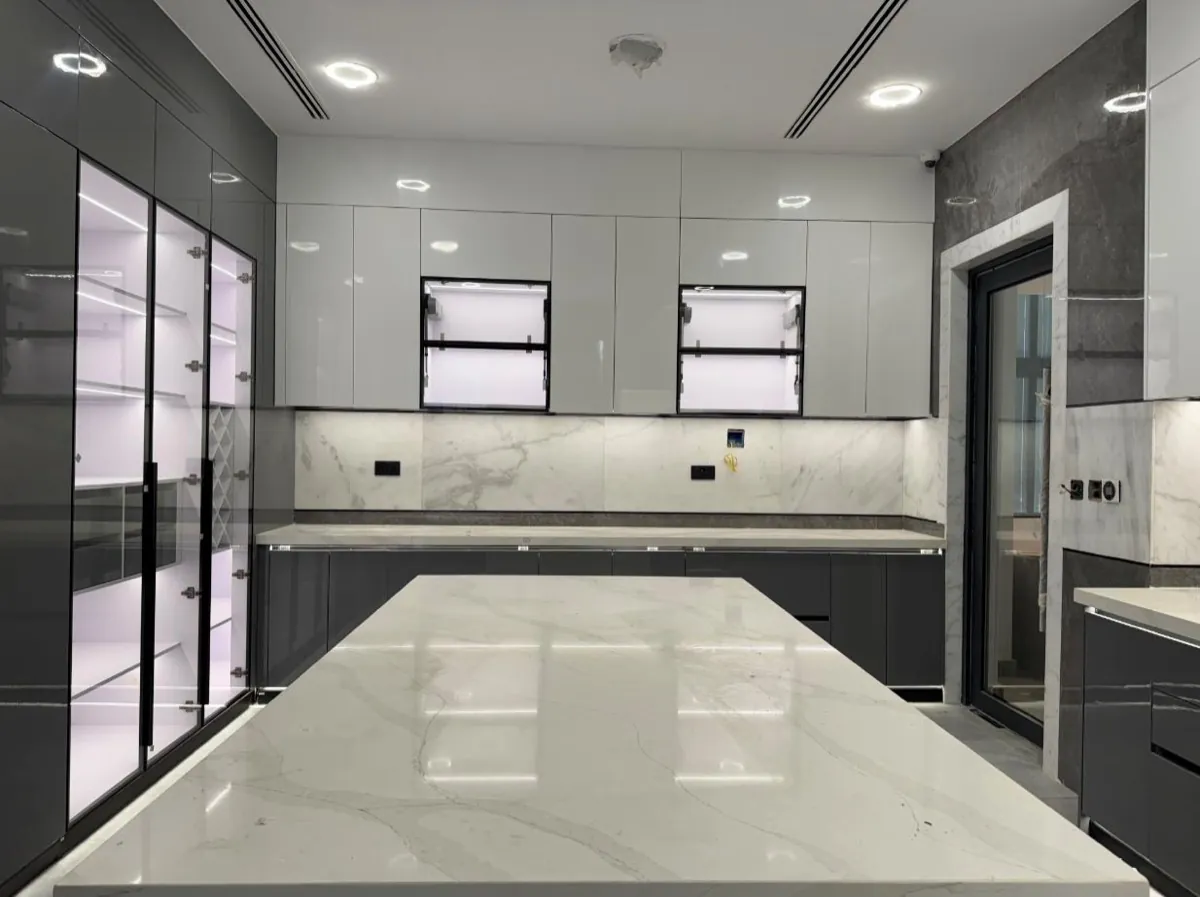
Yes. Lights under the wall units put light directly onto the worktop, where you chop and prepare food, with no shadow from your own head.
Under cabinet kitchen lighting is the most useful task light in any kitchen with wall units. It sits between you and the worktop, so nothing gets in its way, and it lights the splashback as well, which makes the whole run look brighter. A few details decide whether it looks good or looks added on:
- A continuous line, not dots. LED strip in a profile with a diffuser gives an even line of light. Separate puck lights leave pools and gaps, and on a polished quartz worktop they show up as a row of bright reflections.
- Fitted towards the front. Mounted near the front of the underside of the wall unit, the light washes across the worktop. Tucked right against the wall, it mostly lights the splashback.
- Hidden from view. A light rail or a small recess under the wall unit hides the strip, so you see the light and not the fitting, even from a seat at the table.
- A home for the driver. LED strips run from a driver, a small box that converts the mains supply. It needs to sit somewhere you can reach later, such as inside a wall unit, not sealed behind a panel.
The cable for under cabinet lighting has to come out of the wall at the height where the wall units will sit, which is why it is planned from the kitchen design rather than guessed. Where a run has open shelves or no wall units, the same job is done by downlights over the worktop edge, or by lights fitted under the shelves themselves.
How high should pendant lights hang over a kitchen island?
Common guidance is roughly 750mm to 900mm above the worktop, low enough to light it and high enough to see across the island.
That range is common guidance, not a regulation, and the right height in your kitchen depends on the size of the shades, the height of the ceiling and the height of the people in the house. Hang pendants too high and they light the ceiling more than the worktop. Hang them too low and they block the view across the island and catch whoever leans over it.
For spacing, the usual approach is to centre the pendants along the length of the island and space them evenly, roughly 600mm to 800mm apart for medium sized shades, with the outer pendants set about 300mm in from each end so they do not hang over the edge. Two pendants suit a shorter island and three a longer one. A single long linear pendant is the alternative, and it gives more even light along the worktop.
Two practical points. Pendants are rarely enough task light on their own, so most islands also have downlights nearby, or pendants with open shades that throw light downwards. And the ceiling cable has to sit exactly over the centre line of the island, which means the island position must be settled in the design before the electrician runs any cables. An island moved on the plan after the ceiling is plastered leaves the pendants off centre, or means opening the ceiling again. Our kitchen islands page covers the clearances an island needs in the first place.
Where do plinth lights and in cupboard lights make sense?
Plinth lights give a soft low glow for evenings, and lights inside larders, glass cabinets and deep cupboards help you actually find things.
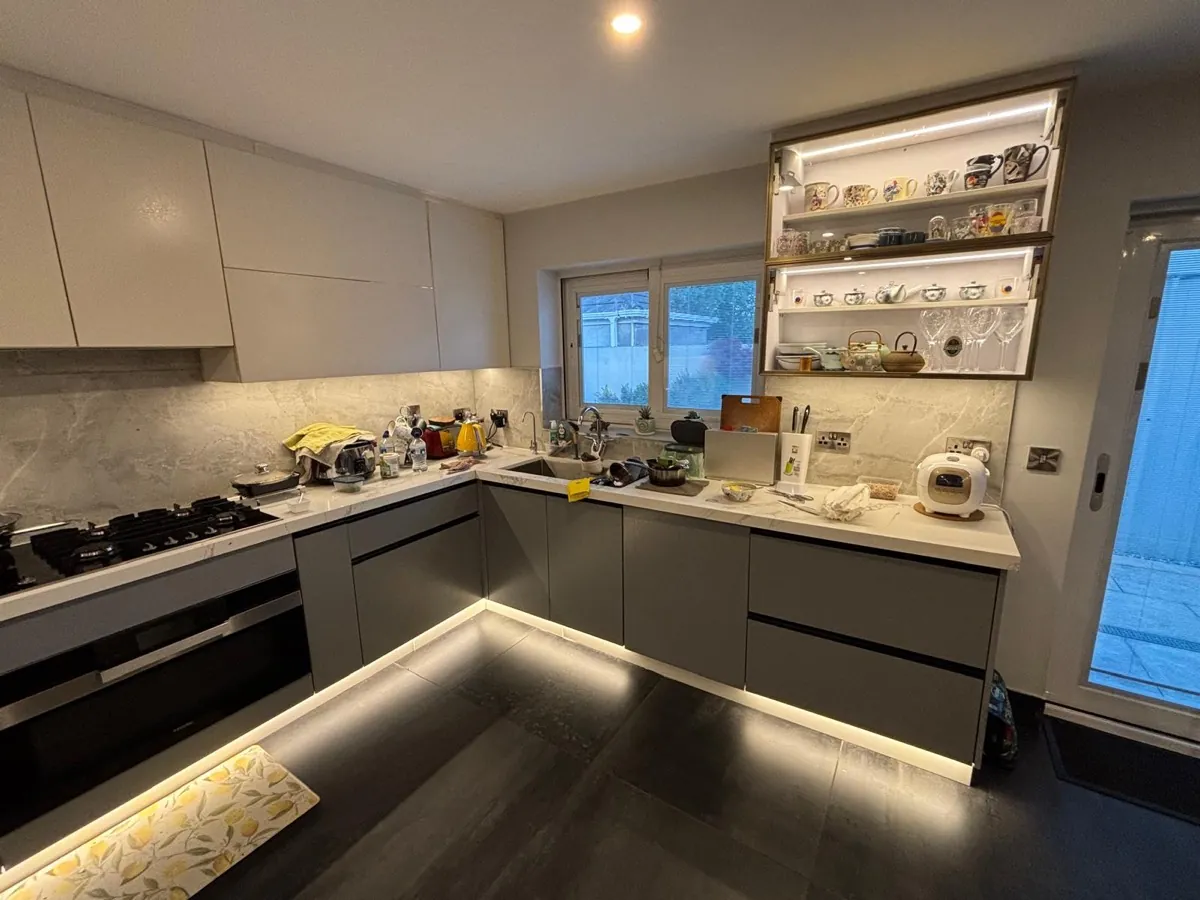
Plinth lighting is a strip of LED set into the kickboard under the base units or an island. It does nothing for cooking, and that is the point. On its own switch, at floor level, it is the light you leave on late in the evening, or use for a glass of water at night without the glare of the downlights. Under an island it makes the island look as if it floats. It also highlights the floor, so it suits a finish you are happy to see lit, and on a glossy floor it will show the dust.
Lighting inside cupboards earns its place in the units you use most and see into least. A tall larder with a light that comes on when the door opens is far easier to use, and our page on pantries and larder cupboards covers the larder itself. Glass fronted wall cabinets and open shelves lit from inside become accent light for the whole room, and a light in a deep corner unit saves a lot of rummaging.
Every one of these needs a cable to one specific unit, which is simple while the kitchen is being planned and awkward once it is fitted.
What colour temperature is best for kitchen lighting?
Warm to neutral white, 2700K to 4000K, kept consistent across the room, with a CRI of 90 or above so food looks right.
Colour temperature is measured in kelvin (K). Around 2700K is a warm white, close to an old filament bulb, and cosy for eating and sitting. Around 3000K is still warm but a little crisper. Around 4000K is a neutral white that feels brighter and closer to daylight for close work. Above that, light starts to feel cold and clinical in a home.
Many kitchens settle on 3000K throughout, which is warm enough for an open plan room where people also relax and clear enough for cooking. What looks wrong is a mix: warm pendants over the island, cool under cabinet strips and a third shade of white in the cooker hood make the room look patchy. Checking the colour temperature of every fitting, including the hood and the lights inside cupboards, avoids that.
CRI, the colour rendering index, measures how faithfully a light shows colours, on a scale up to 100. A low CRI light makes meat, fish and vegetables look dull or slightly off, which matters in the room where you judge whether food is cooked. For kitchen fittings, a CRI of 90 or above is the widely recommended level, and it is shown on the packaging or specification of most LED fittings.
Should kitchen lights be dimmable and on separate switches?
Yes. Give each layer its own switch and dim the ceiling lights and pendants, so one kitchen can be bright for cooking and soft later.
A kitchen, and especially an open plan kitchen, does very different jobs across a day. Separate switching lets you have the under cabinet lights on while you cook, the pendants dimmed over the island while you eat, and only the plinth lights on late at night. With everything on one switch you get one setting, and it is usually too bright or too dark.
Plan where the switches go as carefully as where the lights go. In an open plan room with more than one door, being able to switch the main lights from each entrance saves crossing a dark room. Switches grouped by the main door, in an order that makes sense, are easier to live with than switches scattered around the walls.
Dimming needs matching parts. Not every LED fitting is dimmable, and a dimmable LED on the wrong dimmer can flicker or hum, so the fittings and dimmers should be chosen together. Smart lighting controls are an option too, and they need planning at the same stage. Your electrician will advise on how the lighting is split into circuits.
When should you plan the lighting for a new kitchen?
Before any units are fitted. The cables go in at first fix, before plastering, so light positions have to come from the finished kitchen design.
Electrical work in a renovation happens in two stages. At first fix, the electrician runs cables and fits back boxes while the walls and ceilings are open, before plastering and before the kitchen goes in. At second fix, after the plastering and the units, the fittings, switches and sockets are connected. Anything not cabled at first fix means cutting into finished walls later, or doing without.
That is why the lighting follows the kitchen design, and not the other way round. The pendant cables depend on where the island sits. The under cabinet cables depend on the height and position of the wall units. Plinth lights, larder lights and lit glass cabinets each need a cable to one particular unit. None of that is known until the layout is settled.
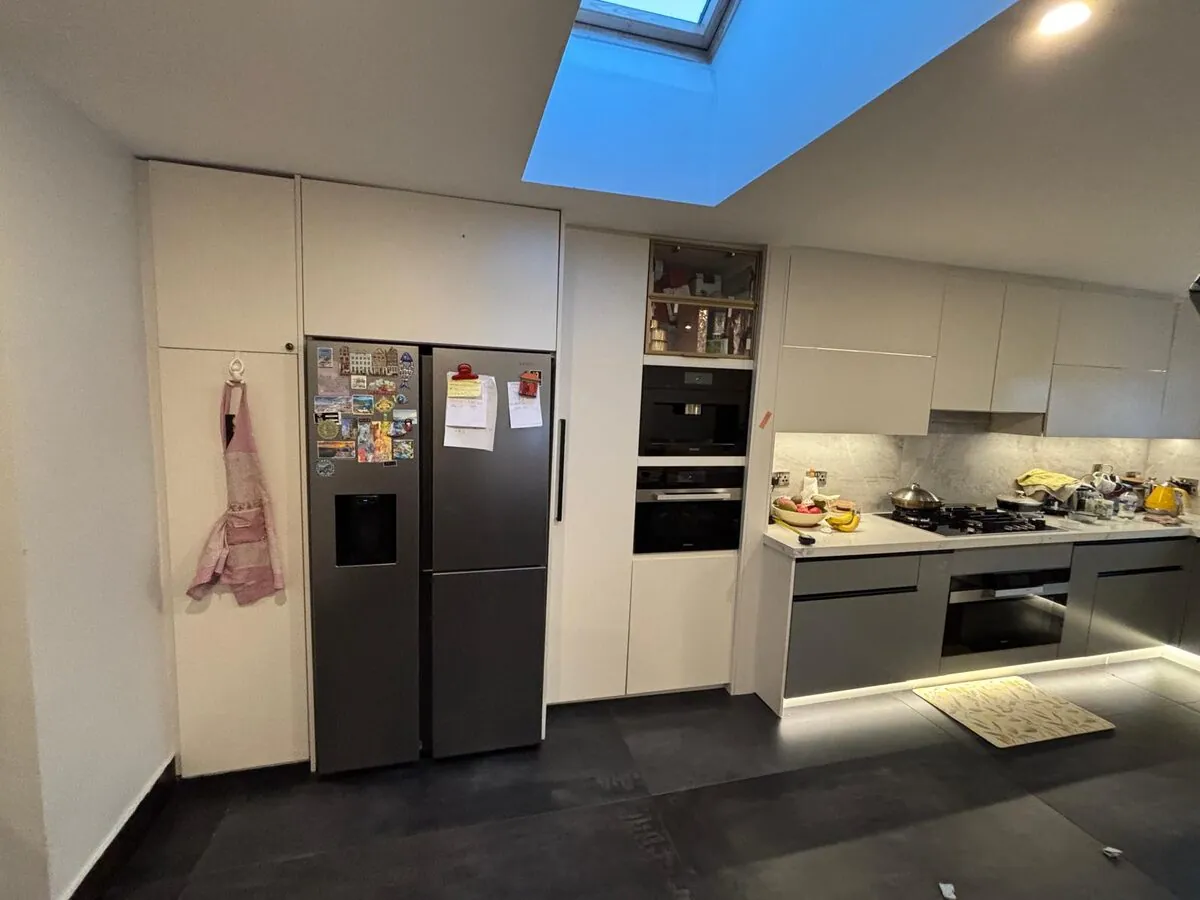
At The Home Upgrade Co. the lighting positions are planned in your 3D design alongside the units, so you can see where each light falls before anything is ordered, and your electrician can work from the same plan. We come in once any structural work is complete, and many of our customers are in the middle of an extension when they first contact us, so the design can be finished in time for the first fix to follow it. Our kitchen design guide explains how the free 3D design works and the measurements a good design has to respect.
How do you light a kitchen extension with rooflights?
Use rooflights to bring daylight deep into the room, then plan evening lighting by zone, because a rooflight is a dark square after sunset.
A kitchen extension usually pushes the room out towards the garden, which can leave the kitchen itself in the old part of the house, furthest from the new glass. Rooflights over that part of the room are what bring daylight to the worktops, and we go through that in our guide to kitchen extension ideas.
After dark the job changes. Lighting for a kitchen extension has to cope with a rooflight that becomes a black square in the ceiling, and large glazed doors that turn into dark mirrors reflecting every bright light in the room. Lower, dimmed light such as plinth lights, lit shelves and pendants over a table keeps those reflections soft. Some people add a discreet strip of light inside the rooflight's opening, so at night it reads as a soft panel of light rather than a hole.
A large open plan extension also works best lit in zones: kitchen, dining and living, each on its own switching, so one end of the room can be lit without the other. Where the extension has a flat roof, the depth of the ceiling and the insulation in it both affect which recessed fittings can be used, so that conversation belongs with your architect and electrician at drawing stage.
Who can do the electrical work for kitchen lighting in Ireland?
A registered electrician. In Ireland, wiring in new lights, switches and circuits is work for a Registered Electrical Contractor, who can certify the work.
In Ireland, restricted electrical work in a home must be carried out by a Registered Electrical Contractor, regulated by Safe Electric on behalf of the Commission for Regulation of Utilities. Safe Electric keeps the register of contractors, so you can check an electrician is on it before any work starts. Put simply, the wiring for new kitchen lighting is a job for a registered electrician, not a handy friend.
When the work is finished, ask for a Completion Certificate. The Electricity Regulation Act 1999, as amended, makes it mandatory for a Registered Electrical Contractor to issue one for electrical works other than minor works, and a copy goes to Safe Electric. Keep it with the paperwork for the kitchen.
The Home Upgrade Co. designs, makes and fits kitchens. We plan where the lights go in your 3D design, so the positions work with the units, and the wiring itself is done by a registered electrician.
See your kitchen lighting in 3D before anything is fitted
Lighting is hard to picture from a list of fittings, and that is what the free design visit is for. Stephen calls out within 2 working days anywhere in Dublin, Meath, Kildare and Wicklow and measures the room. Within a further 2 working days you get a 3D design of your kitchen, with the lighting positions planned alongside the units, and one complete itemised quote.
You can move the island, change the wall units or rethink the pendants while changing things is still free. There is no cost and no obligation, and we never chase. If you go ahead, the kitchen is made to your measurements and fitted by our own team within 12 weeks of signing off the design.
Frequently asked questions
How high should pendant lights be over a kitchen island?
Roughly 750mm to 900mm from the worktop to the bottom of the shade is the commonly quoted range. Adjust within it for the size of the shades, the ceiling height and the height of the people using the island.
How far apart should kitchen downlights be?
Around 1m to 1.2m apart is a common starting point in a room with a standard ceiling, depending on the beam angle of the fitting. Placing them over the front edge of the worktops matters more than an even grid.
What colour light is best for a kitchen?
Warm to neutral white, between about 2700K and 4000K, with 3000K a popular choice for open plan rooms. Keep the same colour temperature across all the fittings and look for a CRI of 90 or above.
Do you need an electrician for under cabinet kitchen lighting?
For anything wired into your home's electrics, yes, because in Ireland that is work for a Registered Electrical Contractor. Planning it before the units go in lets the cables and drivers be hidden neatly.
Get the lighting planned with your kitchen design
Worth reading next: how kitchen design works, and the measurements that matter.
Message us on WhatsApp and tell us about the room. We will take it from there.
Message us on WhatsApp