
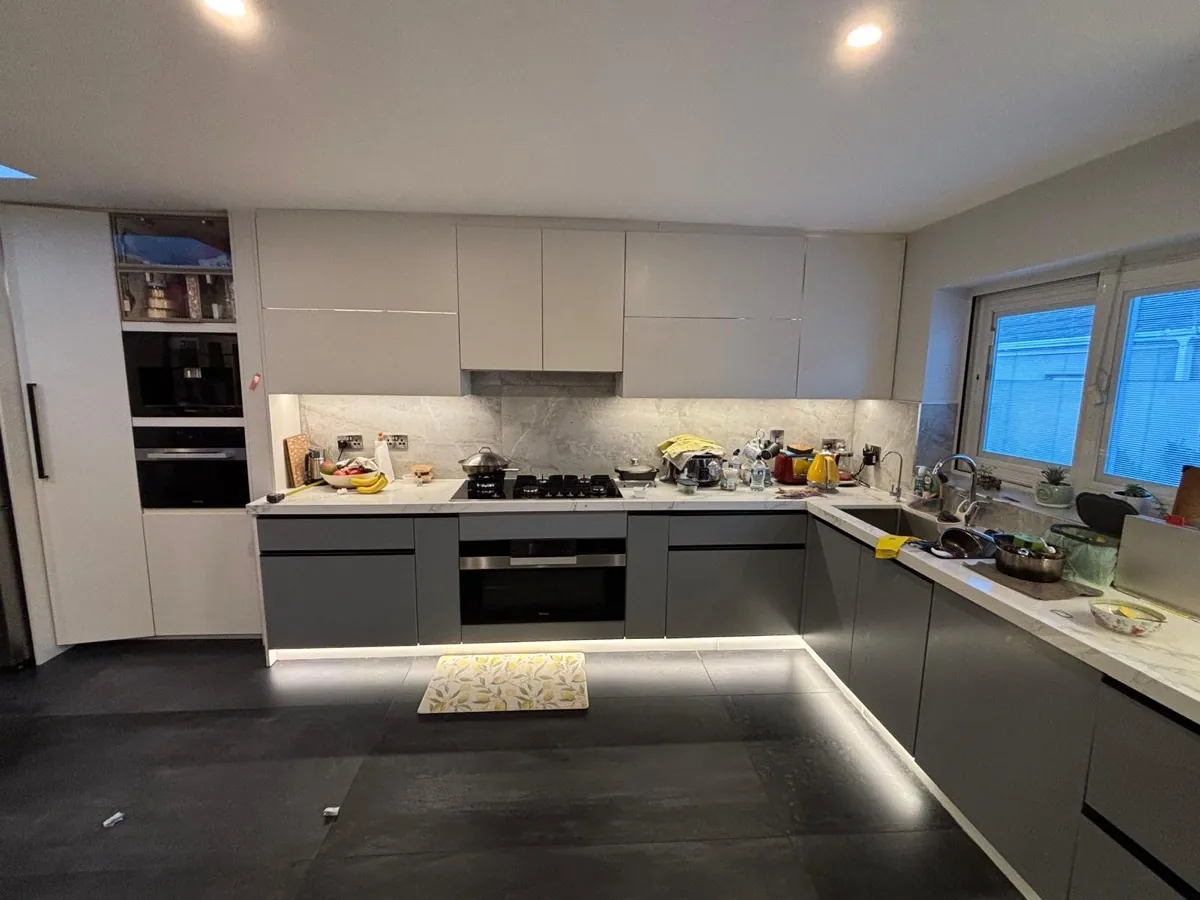
An extension has four kinds of cost: the council and appeal fees, which are small and fixed by law; the professional fees for drawings and certification; the build itself; and the fit out, the kitchen, windows and wardrobes that make it a room. This guide gives the official figures where they exist, and says plainly where they do not.
Planning application fees for a house extension in Ireland
€34 to apply for planning permission for a house extension, a flat fee whatever the size.
| Fee | Amount |
|---|---|
| Planning application, house extension or garage conversion | €34 |
| Retention permission, house extension | €102, or €2.50 per square metre if more |
| Making a submission or observation on an application | €20 |
| Appeal to An Coimisiún Pleanála | €220 |
| Appeal that includes retention | €660 |
| Observation on someone else's appeal | €50 |
| Extending how long a permission lasts (South Dublin's fee table) | €62 |
For comparison, a new house is €65. The fees are set nationally, so they are the same in Dublin, Kildare, Meath and Wicklow.
Architect, technologist and engineer fees for an extension in Dublin
There is no official fee scale. Designers price job by job, so ask for a written fee proposal that says what each stage includes.
We have not published a figure because we could not find one from an official or professional body, and the guides that do give one contradict each other. When you compare fee proposals, check whether each one covers: the measured survey, the planning drawings and maps, lodging the application, answering further information, the construction drawings for the builder, a structural engineer, and, for an extension over 45 square metres, the design and assigned certifier roles.
Extension build cost per square metre in Ireland
There is no official cost per square metre for an extension. Get builders to price the same drawings and specification.
The figure most often quoted comes from the Society of Chartered Surveyors Ireland's House Rebuilding Guide 2025: €3,381 per square metre to rebuild a typical 3 bed semi detached house in Dublin. That is a minimum figure for house insurance, for rebuilding a whole house, and the SCSI says so. It is not the price of an extension, which can be more or less per square metre depending on the foundations, the roof, the glazing and the finishes.
Commercial cost guides online disagree with each other by 40 to 50 percent, and the ones we checked in October 2026 still carried planning rules that changed in July. Use them, if at all, as a rough idea. The number you can plan with is the one two or three builders give you from your own drawings.
Kitchen, window and wardrobe fit out costs for an extension in Dublin
Our kitchens start from €12,000 fitted, including VAT, and a typical family kitchen with a quartz worktop is between €15,000 and €25,000.
Windows, patio doors, wardrobes and fitted furniture depend on the sizes, materials and how much of each there is, so our team prices them from your drawings rather than giving a figure that would not hold. Internal doors can go in with the rest of the order. Send the drawings for a free plan check and tick everything you might want; the more we know, the more the team can price.
Everything we supply is premium and made to the highest spec. It is not a budget purchase, and if the budget is tight, we are honestly not the right fit.
Extension costs people forget in Dublin, Kildare, Meath and Wicklow
- Certification over 45 square metres: a design certifier, an assigned certifier and the builder's undertaking, unless the owner opts out.
- The Building Regulations: every extension has to meet them, exempt or not, which shapes insulation, ventilation and fire safety.
- The trades outside the build: plumbing, electrics, heating, tiling and flooring. We do not do these; your builder and trades do.
- The fit out: the kitchen, windows, wardrobes and furniture. Pricing them early means the total is known before you commit.
- VAT: check every quote says whether VAT is included. Our prices include it.
Extension and planning cost questions from Dublin homeowners
How much does planning permission cost in Ireland?
The council fee for a house extension is €34, whatever its size. Retention permission for an extension is €102 or €2.50 per square metre, whichever is more. The bigger cost is preparing the application: the drawings, maps and professional time, which designers price job by job.
How much does a 20 square metre extension cost in Ireland?
There is no official figure, and anyone who gives you one without seeing drawings is guessing. Published guides disagree with each other by 40 to 50 percent. The reliable way is to get the drawings done and have two or three builders price the same set, then price the kitchen, windows and wardrobes separately.
Will you give me a ballpark for the kitchen before the extension is built?
Yes. Our kitchens start from €12,000 fitted, including VAT, and a typical family kitchen with a quartz worktop is between €15,000 and €25,000. The exact figure for your kitchen comes from our team once they have the drawings, and the more detail you send, the closer the first price is to the final one.
Why do extension quotes vary so much?
Because each builder prices a different set of assumptions unless the drawings and specification pin them down: foundations, the roof, glazing, heating, finishes, and what is included. Quotes from the same detailed drawings and specification are the only ones you can compare line by line.
Is a premium kitchen worth it in a new extension?
The kitchen is usually the room the extension was built for, and it is the one you use every day for the next fifteen or twenty years. Everything we supply is made to the highest spec and priced to that standard. It is not a budget purchase, and if the budget is tight we would rather say so before you send drawings.
Does the extension need a commencement notice and certifiers?
A commencement notice is needed for an extension that required planning permission, and for any extension over 45 square metres. Over 45 square metres, the statutory certification also applies: a design certifier, an assigned certifier and the builder's undertaking, unless you as the owner opt out. Those certifiers are paid professionals, so put them in the budget.
Sources for this guide
Every figure and rule on this page was checked against these official sources on 27 October 2026. Planning law is changing under the Planning and Development Act 2024, so check the source before you rely on a detail.
- Citizens Information: Planning permission last checked 27 October 2026
- Planning and Development Regulations 2001 (S.I. No. 600 of 2001) last checked 27 October 2026
- South Dublin County Council: planning fees and advertising last checked 27 October 2026
- An Coimisiún Pleanála: appeal fees last checked 27 October 2026
- Building Control Regulations 1997, article 7 (revised) last checked 27 October 2026
- Building Control Regulations 1997, article 9 (revised) last checked 27 October 2026
- S.I. No. 359 of 2026: Building Control threshold of 45 square metres last checked 27 October 2026
- SCSI House Rebuilding Guide 2025 (press release) last checked 27 October 2026