
You have the drawings for your extension, attic conversion or new build. Before they go to the council, or once permission is granted and you are choosing a builder, send them to us. You get a checklist of what a complete planning application contains, and our team reads the drawings for everything we can design, supply and fit: the kitchen, utility, wardrobes, windows, media wall and desks. Rooms in the existing house to do as well? Send photos and a video of them and they go on the same quote.
What you get back from your free plan check in Dublin, Kildare, Meath and Wicklow
- A planning checklist, straight away. The documents a complete application contains, the notices, and the steps after a decision, so you or your designer can tick them off before anything is lodged.
- A read of the fit out on your drawings. Our team goes through the plans room by room and lists what we can price: the kitchen and utility, wardrobes, windows and patio doors, a media wall or alcove units, a home office, and internal doors when they go with the rest of the order.
- A free 3D design and itemised quote. Nothing on this page gives you a figure. Our design team draws what you want in 3D and prices it from what you send. The more detail you include, the better and quicker you get them, and the closer the first price is to the final one.
What we check on your extension drawings, and what we do not
We look at the drawings the way a fit out company does. Where the kitchen goes and how big it can be. Whether there is room for an island, a larder or a utility. How many windows and patio doors there are and what sizes. Which bedrooms have space for fitted wardrobes, and where a media wall or a desk could sit.
We do not check the drawings against the development plan, the exempted development rules or the Building Regulations, and we do not say whether an application is likely to be granted. That is the job of the person who drew them, or of a planning consultant. The guides on this site explain when an extension needs planning permission, how the planning process works and what an extension costs.
Why send drawings before the build starts
The kitchen decides where the sockets, the water and the waste pipes go. The windows decide how much light the kitchen gets. Wardrobes need the right wall lengths and ceiling heights. All of that is easy to change on paper and costly once the walls are up, which is why we would rather see the drawings early. Our kitchens and windows take about 12 weeks from signing off the design to fitted, so knowing the fit out early also lets it arrive when the builder is ready for it.
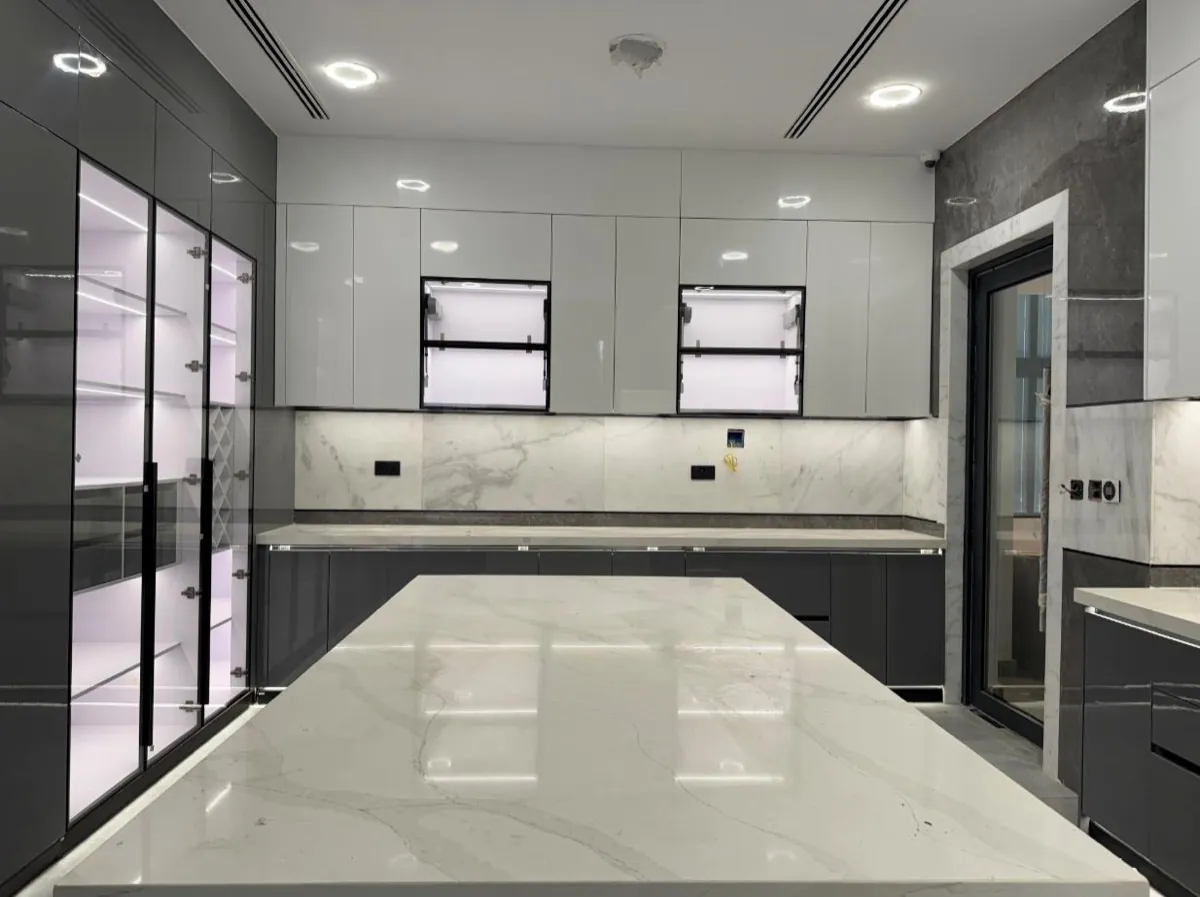
Kitchens fitted by our team in Dublin
Photos of our own work are kitchens Stephen's team fitted in Dublin, and every caption says so; anything else is labelled a design visual. We have not yet fitted a kitchen into an extension under The Home Upgrade Co. name, so we are not going to show one. Rated 5.0 on Google, 7 reviews.
Everything we supply is premium and made to the highest spec, and priced to that standard. Quality at this level is not a budget purchase. If the budget is tight, we would honestly rather say so now than after you have sent the drawings.
Free plan check questions from Dublin, Kildare, Meath and Wicklow homeowners
Is the plan check really free?
Yes. There is no charge and no obligation. We read your drawings because the fit out is what we do, and the sooner a kitchen, windows or wardrobes are thought about, the better they work in the finished extension.
Will you tell me if my extension will get planning permission?
No. We are a fit out company, not planning consultants or architects, so we never give an opinion on whether an application will succeed. Your architect, architectural technologist or a planning consultant is the right person for that. What you get from us is a checklist of what a complete application contains, and a read of the fit out shown on the drawings.
How much will the kitchen in my drawings cost?
Our team prices it from the drawings and comes back to you, because every extension is different and a figure from a web page would not be honest. The more detail you send, such as the room sizes, the style you like and what you want in each room, the closer the first price is to the final one. The extension cost guide explains what decides the cost of the build and the fit out.
Do I have to use you after the check?
No. The checklist is yours to keep, and what we send back is yours to use however you like. If you want us to design and fit the kitchen, windows or wardrobes, we take it from there. If not, there is no follow up unless you asked for our emails.
What happens to my drawings?
They are stored privately, seen only by our team, and deleted 12 months after you send them if the project does not go ahead with us. We never share them or use them in our marketing. Message us and we delete them sooner.
Which areas do you take drawings from?
Dublin City, South Dublin, Fingal, Dún Laoghaire-Rathdown, Kildare, Meath, Wicklow, Louth and Laois. If you are elsewhere, you still get the free checklist and every guide on this site, but we are not taking on fit out work in your county at the moment.