
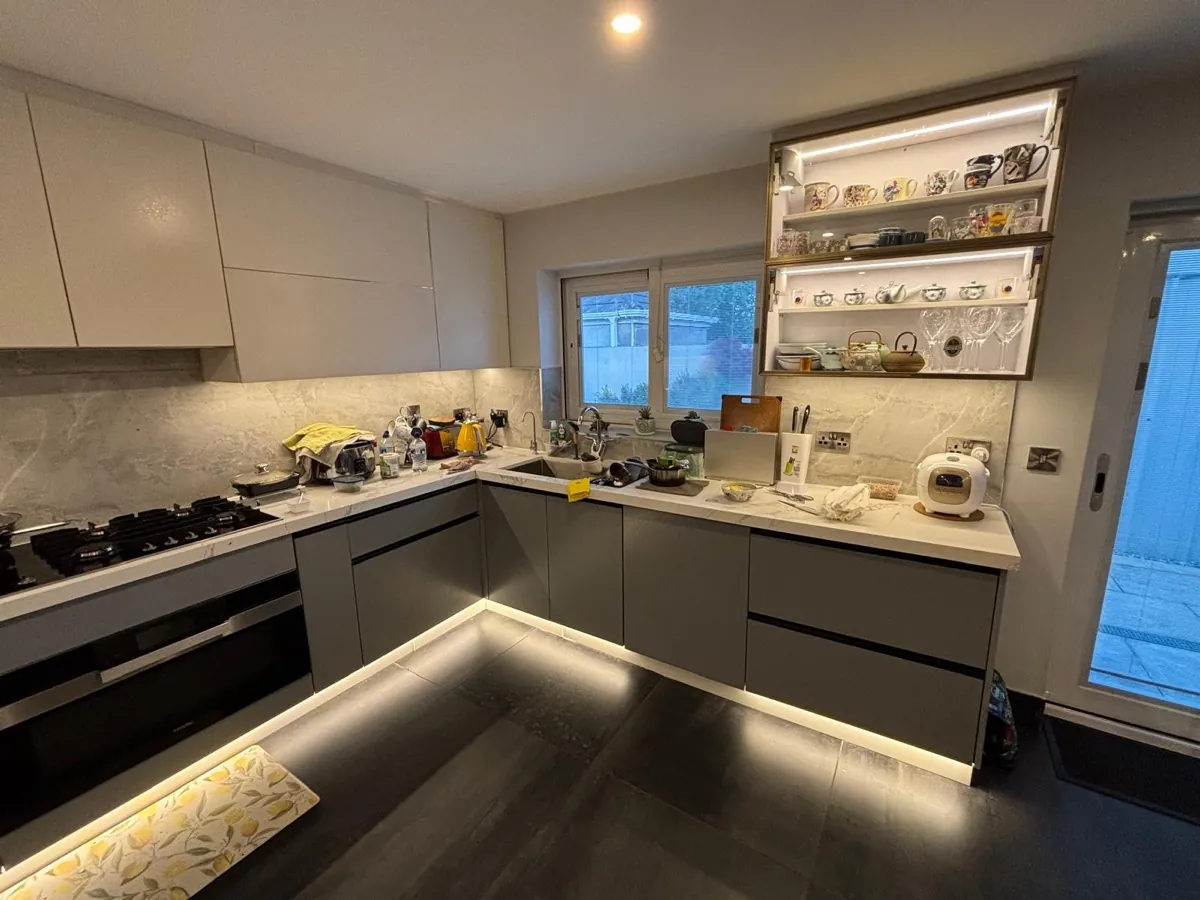
Before an extension can go to the council, someone has to draw it. For most people that is the first real decision of the project, and the one they know least about: who to ask, how to check them, and what it should include. This guide covers the options, the official registers, the questions worth asking, and how to get the kitchen and windows right on paper while it is still easy.
Who can draw an extension for planning permission in Ireland?
Anyone can prepare the drawings for a planning application. The regulations set what the drawings must show and at what scale, not who draws them.
The planning regulations set the content and scales: a site location map, a site layout plan, and floor plans, elevations and sections at 1:200 or larger. The Office of the Planning Regulator's guide to making an application talks about preparing it yourself or using an agent such as a planning consultant, engineer or architect. In practice most homeowners use a professional, because a drawing that misses something gets the application returned as invalid, and a designer who knows the council's development plan can steer the design away from a refusal. A separate rule applies under Building Control for extensions over 45 square metres, below.
Architect, architectural technologist or engineer: the difference
- Architect. A protected title: under section 18 of the Building Control Act 2007, only someone on the statutory Register of Architects, kept by the RIAI, can call themselves an architect, and using the title while unregistered is an offence.
- Architectural technologist. Technologists prepare technical and planning drawings and often handle domestic extensions. There is no statutory register or protected title for them yet; the Department of Housing said in November 2025 that it is working on one. The RIAI and the Chartered Institute of Architectural Technologists run voluntary registers in the meantime.
- Chartered Engineer. The title Chartered Engineer is protected by law and awarded by Engineers Ireland. The word engineer on its own is not protected. A structural engineer is usually needed anyway for steels, foundations and openings.
- Building surveyor. Also a protected title under the 2007 Act, registered with the Society of Chartered Surveyors Ireland. Building surveyors can act as certifiers on larger extensions.
How to check a designer is registered
- Architects: the statutory Register of Architects (RIAI), and the RIAI's separate find an architect directory of practices.
- Architectural technologists: the RIAI's voluntary register of architectural technologists. Voluntary means the profession is not regulated, so it is a membership check, not a licence.
- Chartered Engineers: Engineers Ireland's find a member search.
- Building surveyors: the SCSI's register of building surveyors.
Check the name you are given against the register before you sign anything. Councils will not recommend a designer either; Wicklow County Council, for one, says its staff cannot make recommendations on which agent or architect to use.
Who can certify an extension over 45 square metres
For an extension over 45 square metres, the design certifier and assigned certifier must be a registered architect, a registered building surveyor or a Chartered Engineer, unless you as the owner opt out.
This is a Building Control rule, not a planning one, and it sits on top of planning permission. An architectural technologist can only act as certifier if they are also on one of those three registers. The owner of a house or an extension can instead lodge a declaration to opt out of statutory certification, taking on responsibility for the work meeting the Building Regulations. See before building starts in the process guide.
What to ask before you hire someone to draw your extension in Dublin, Kildare or Meath
- Which stages does the fee cover: measured survey, planning drawings, lodging the application, answering further information, construction drawings for the builder, tender, site visits, and certification if it is over 45 square metres?
- Is it a fixed fee for each stage, or a percentage of the build cost? What would change it?
- Have you done extensions with our council recently, and can we see one or two?
- Are you registered, and with which body? Do you carry professional indemnity insurance?
- Who puts up the site notice and places the newspaper notice?
- Will the drawings show the kitchen layout, the window sizes and where the sockets and plumbing go?
- How long from first meeting to lodging the application?
Get each answer in writing as part of the fee proposal. Two or three proposals that list the same stages are easy to compare; proposals that list different stages are not.
What to bring to the first meeting with your designer
- What you want the extension to do: a bigger kitchen, a family room, a downstairs bedroom, a home office.
- Your budget for the whole project, including the fit out, and your timeline.
- What has already been built on the house since 1964, because it counts against the exemption limits. Our exemption guide explains why.
- Photos of kitchens, windows and rooms you like.
- The free Extension Planner checklist, so nothing is missed.
Get the kitchen, windows and wardrobes into the drawings early
The drawings fix where the kitchen goes, how big the windows are and where the sockets, water and waste pipes run. Changing any of that on paper costs nothing; changing it once the walls are up costs a lot. Ask your designer to draw the kitchen layout and the window sizes in, and when the drawings are ready, send them for a free plan check. You get a free 3D design and quote for the kitchen, windows, wardrobes and anything else you tick.
No drawings yet? Fill in the form below and you get your own link to send them whenever they are ready, even months from now.
Questions about getting extension drawings done
Do I need an architect to apply for planning permission?
No. Anyone can prepare the drawings for a planning application; the regulations set what the drawings must show, not who draws them. Most people use an architect, an architectural technologist or a chartered engineer, because an incomplete or weak application costs more in time than the fee saves. Over 45 square metres, the Building Control certifiers must be a registered architect, building surveyor or Chartered Engineer unless you opt out.
How much does an architect cost for an extension?
There is no official fee scale, so designers price job by job, either as a fixed fee for each stage or as a percentage of the build cost. Ask two or three for a written fee proposal that lists every stage it covers, so you can compare like with like.
Can I draw my own extension plans?
Yes, the planning rules allow it, as long as the drawings meet the required content and scales: a site location map, a site layout plan at 1:500, and floor plans, elevations and sections at 1:200 or larger. Most people find a professional saves them a returned or refused application.
Who can certify an extension over 45 square metres?
A registered architect, a registered building surveyor or a Chartered Engineer. Architectural technologists can only act as certifier if they are also on one of those registers. As the owner you can opt out of statutory certification by declaration instead.
Can you recommend an architect?
We do not recommend a particular designer. The official registers on this page let you check that anyone you talk to is registered, and the questions above help you compare them. What we can do is look at the drawings once they exist and price the kitchen, windows and wardrobes from them.
Sources for this guide
Every figure and rule on this page was checked against these official sources on 27 October 2026. Planning law is changing under the Planning and Development Act 2024, so check the source before you rely on a detail.
- Building Control Act 2007, section 18 (protection of the title architect) last checked 27 October 2026
- Building Control Act 2007, section 46 (protection of the title building surveyor) last checked 27 October 2026
- Institution of Civil Engineers of Ireland (Charter Amendment) Act 1969, section 7 last checked 27 October 2026
- Dáil written answer on an architectural technologist register, 25 November 2025 last checked 27 October 2026
- RIAI: Register of Architects last checked 27 October 2026
- RIAI: Voluntary register of architectural technologists last checked 27 October 2026
- Engineers Ireland: Find a member last checked 27 October 2026
- SCSI: Check the register of building surveyors last checked 27 October 2026
- Tipperary County Council: Who can act as assigned certifier last checked 27 October 2026
- RIAI: Design certifier and assigned certifier last checked 27 October 2026
- Wicklow County Council: Choosing an architect or agent last checked 27 October 2026
- Office of the Planning Regulator: A Guide to Making a Planning Application last checked 27 October 2026
- Citizens Information: Planning permission last checked 27 October 2026
- Planning and Development Regulations 2001 (S.I. No. 600 of 2001) last checked 27 October 2026
- Building Control Regulations 1997, article 9 (revised) last checked 27 October 2026
- S.I. No. 359 of 2026: Building Control threshold of 45 square metres last checked 27 October 2026