
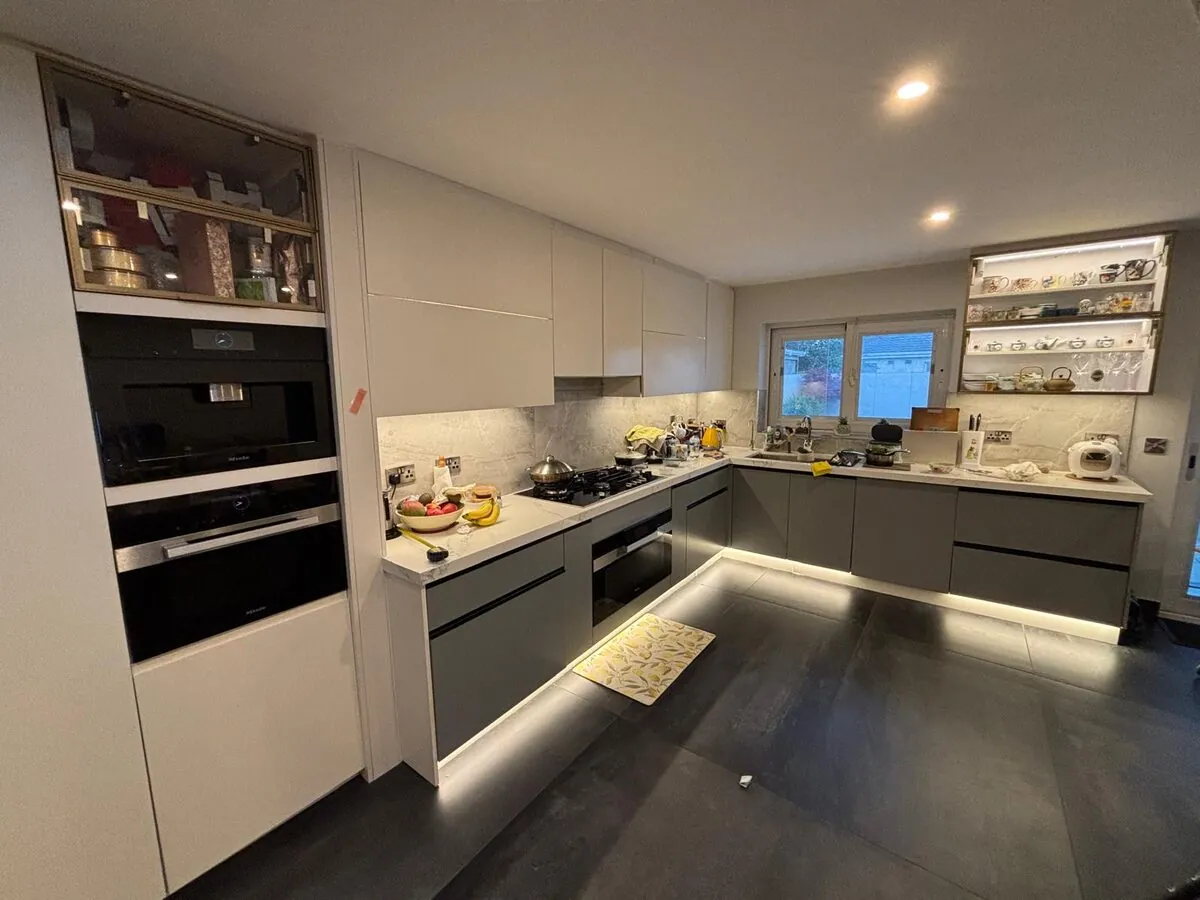
Use the estimator to see whether your extension, attic conversion, garden room or porch is likely to need planning permission, what the fees are, how long it takes and what Building Control asks of you. Then get the Extension Planner checklist: every stage of the project in order, from the first drawings to the day the kitchen goes in.
Extension planning estimator for Dublin, Kildare, Meath and Wicklow
Answer four questions. Nothing is sent anywhere until you ask for the checklist.
What is in the Extension Planner checklist for Irish homeowners
- Before the drawings: the exemption limits for extensions, dormers, garden rooms and porches, and what can take an exemption away.
- The planning pack: every document a complete application contains, with the map and drawing scales.
- Notices and lodging: the 2 week window, the site notice rules, and lodging online.
- The decision: the 5 week submissions period, the 8 week decision, further information and the 4 week appeal period.
- Before building: the commencement notice, certification over 45 square metres, and how long permission lasts.
- The fit out: when to order windows, the kitchen and wardrobes so nothing holds the builder up.
How the extension planning estimator works
It applies the exempted development limits that came into force on 27 July 2026: 45 square metres in total for a rear extension, counting every extension since 1964; 30 square metres for garden rooms and sheds; 30 cubic metres for side or rear dormers; and 2 square metres for a porch. The fees and timings are the ones set in the planning regulations. Every figure is on the planning process and cost guides with its official source.
It does not give a build cost, because there is no official figure per square metre for an extension in Ireland, and it does not price the fit out, because our team prices that from your drawings.
Extension planner questions from Dublin, Kildare, Meath and Wicklow
Is the extension planner free?
Yes. The estimator on this page is free to use with no sign up. The checklist is free too; we ask for your email so we can send you the next step when you reach it, and you choose whether we email you anything else.
Does the estimator tell me if I need planning permission?
It tells you whether your project is likely to fall within the exempted development limits that came into force on 27 July 2026, based on what you enter. It is a guide, not a planning opinion. A protected structure, an architectural conservation area or a condition on an earlier permission can remove an exemption, so check with your designer or the council before you build.
Why does the estimator not give a build cost?
Because there is no official cost per square metre for an extension in Ireland, and the published guides disagree with each other by 40 to 50 percent. A number we could not stand over would not help you. Builders pricing your own drawings will.
How much will the kitchen in my extension cost?
Our team prices it from your drawings, along with the windows, wardrobes and anything else you tick, so the figure reflects the room you are actually building. The more detail you send, the closer the first price is to the final one. The extension cost guide explains what decides the cost.
What is in the Extension Planner checklist?
Every stage of an extension in order: checking the exemption limits, choosing a designer, the planning pack, the notices, lodging, the decision and appeal periods, the commencement notice and certification, and when to order the windows, kitchen and wardrobes. Each step has the official figure and the source.
Sources for this guide
Every figure and rule on this page was checked against these official sources on 27 October 2026. Planning law is changing under the Planning and Development Act 2024, so check the source before you rely on a detail.
- Citizens Information: Planning permission for altering a house last checked 27 October 2026
- S.I. No. 338 of 2026: rear extensions and garden rooms last checked 27 October 2026
- S.I. No. 344 of 2026: dormers and front rooflights last checked 27 October 2026
- Citizens Information: Planning permission last checked 27 October 2026
- Planning and Development Regulations 2001 (S.I. No. 600 of 2001) last checked 27 October 2026
- Building Control Regulations 1997, article 7 (revised) last checked 27 October 2026
- Building Control Regulations 1997, article 8 (revised) last checked 27 October 2026
- S.I. No. 359 of 2026: Building Control threshold of 45 square metres last checked 27 October 2026