
Internal door sizes in Ireland: standard sizes, frames and openings
The standard internal door size in Ireland is 1981mm high by 762mm wide, and most doors in Irish houses sit in a small family of imperial sizes around it. The number on the label is only the door, though. The frame and a fitting gap sit around it, and older houses often have openings that match no standard at all. This guide from The Home Upgrade Co. sets out the standard door sizes, how door frame sizes and openings work, and how to measure a doorway. We supply and fit internal doors across Dublin, Meath, Kildare and Wicklow, and Stephen measures every opening himself, so you never have to get the numbers right on your own.
Not sure what size your doors are? We measure every opening for free and put the sizes on one itemised quote.
Message us on WhatsApp Or call 089 222 3395
On a computer?Scan this with your phone camera to open WhatsApp there.
What are the standard internal door sizes in Ireland?
The most common is 1981mm high by 762mm wide. Imperial doors run 610mm to 864mm wide, and a metric range is 2040mm high.
Irish internal doors are still made mainly in imperial sizes, quoted in millimetres. There are two heights: 1981mm, which is 6ft 6in, and 2032mm, which is 6ft 8in and is used for the wider doors. Alongside those, makers also produce a metric range that is 2040mm high. The table below lists the sizes shown in Irish manufacturer Deanta's door and frame size finder, and the same imperial sizes appear in other Irish suppliers' ranges.
| Door size (height x width) | In feet and inches | Where you tend to see it |
|---|---|---|
| 1981 x 610mm | 6ft 6in x 2ft 0in | Small openings such as hot presses and under stairs toilets |
| 1981 x 660mm | 6ft 6in x 2ft 2in | Narrower openings |
| 1981 x 686mm | 6ft 6in x 2ft 3in | Stocked in fewer ranges |
| 1981 x 711mm | 6ft 6in x 2ft 4in | Narrower openings |
| 1981 x 762mm | 6ft 6in x 2ft 6in | The most common internal door in Irish houses |
| 1981 x 838mm | 6ft 6in x 2ft 9in | Stocked in fewer ranges |
| 2032 x 813mm | 6ft 8in x 2ft 8in | Wider doors, which step up to the taller height |
| 2032 x 864mm | 6ft 8in x 2ft 10in | The widest common imperial door |
| 2040 x 626mm | Metric only | Metric range, listed by Irish makers as an extended range |
| 2040 x 726mm | Metric only | Metric range |
| 2040 x 826mm | Metric only | Metric range |
| 2040 x 926mm | Metric only | Metric range |
Imperial and metric doors do not swap neatly. A metric door is taller than either imperial height and comes in different widths, so choose the system that matches the frames you have, or plan to change the frames. Most houses have a mix, with the main rooms on one size and narrower doors on the hot press or an under stairs toilet, so check each door rather than the first one.
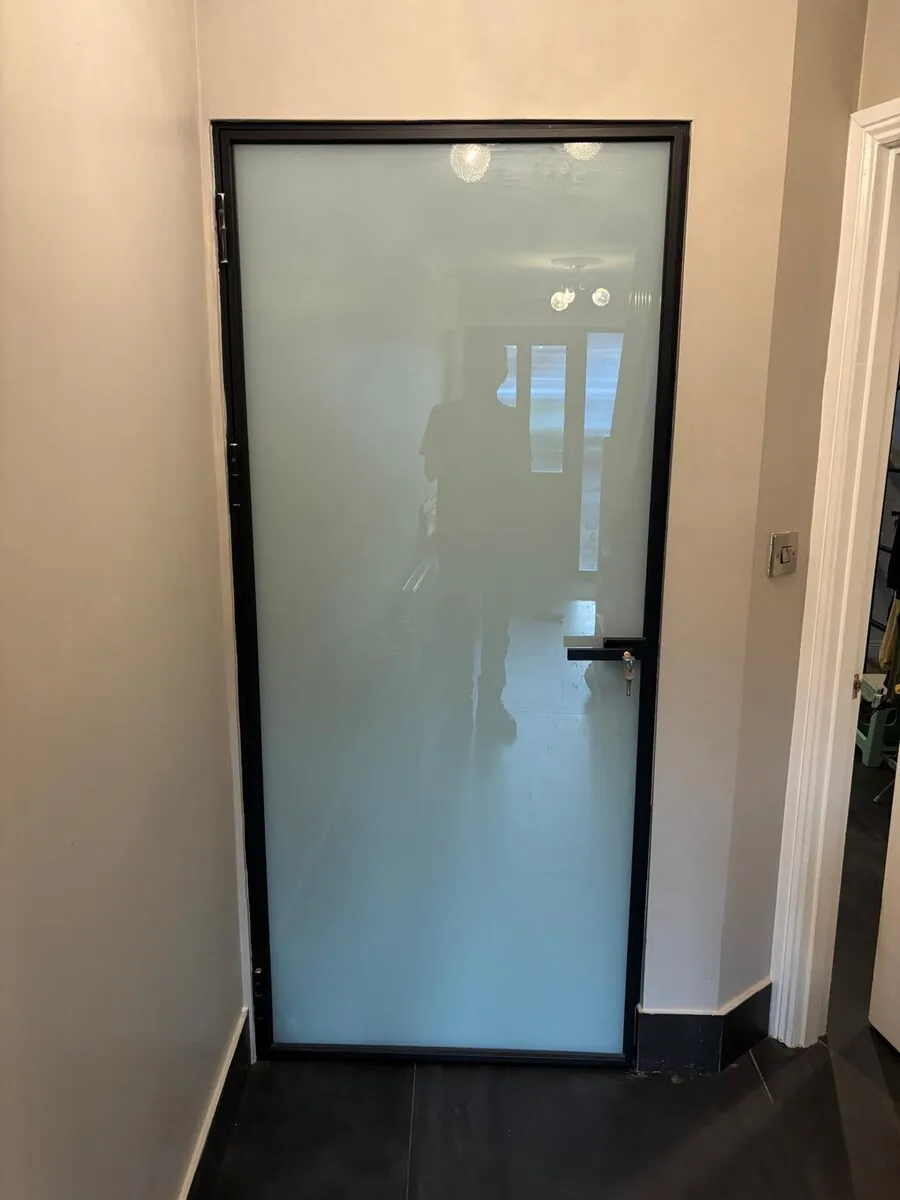
How thick are internal doors?
Most current internal doors in Ireland are 44mm thick. Older and lightweight doors are often thinner, around 35mm, so measure the edge first.
Height and width get all the attention, but thickness matters just as much when you replace a door. The stop on the frame, the strip the door closes against, is set for the thickness of the door that was hung there. A new door that is thicker or thinner than the old one will not close properly against it unless the stop is moved.
Lightweight hollow core doors are sold in thinner sizes, and thinner doors are normally found in older homes. Heavier solid and semi solid doors are thicker, which is part of why they feel more substantial. The simple check is to measure the edge of your existing door before choosing a new one. Our guide to solid, semi solid and hollow core doors explains what the core changes beyond the thickness.
Do internal door sizes include the frame?
No. A door size is the door leaf alone. The frame, called the lining, sits around it inside a larger opening in the wall.
Three different measurements get called the door size, and mixing them up is how people order the wrong door:
- The door leaf. The door itself. This is the size on the label, such as 1981 x 762mm.
- The lining, or frame. The timber boards that line the sides and head of the opening, carrying the hinges, the latch keep and the stop. Linings are commonly around 30mm thick, and BPM Supplies lists its frames as 30mm. The depth of the lining matches the thickness of the wall, so door frame sizes come in several depths.
- The structural opening. The hole in the wall itself, sometimes called the ope. It has to take the lining, a fitting gap around the door, and a little room for packing so the lining can be set straight.
Put roughly into numbers, a 762mm door with a 30mm lining on each side and a few millimetres of fitting gap needs about 830mm between the outer faces of the lining, before any packing. The architrave then covers the joint between the lining and the wall. So a tape measure across an old door tells you the leaf size, but only a measure of the opening tells you whether the frame can stay.
How much gap should there be around an internal door?
A few millimetres at the sides and head, commonly about 2 to 3mm, with a larger gap underneath so the door clears the floor.
A door hung tight to its frame binds when the timber moves or the paint builds up, and a door with big uneven gaps looks badly fitted and lets light and sound through. UK door maker JB Kind describes a fitting clearance of about 2 to 3mm each side between the door and the frame, and the same even gap across the top is what a well hung door looks like.
The gap under the door is set to the floor rather than to a number. It has to clear the carpet, tiles or timber that will be there, and it has to do that across the full swing of the door, because floors in older houses are rarely level. If you are putting down a new floor, fit the doors after it, or at least measure with the new floor height in mind.
How do you measure an internal door and its opening?
Measure the door's height, width and thickness, then the space inside the frame at the top, middle and bottom, and the wall's thickness.
If you want a good idea of what you have before anyone calls out, this is the order to do it in:
- Measure the existing door. Height, width and the thickness at the edge. If it matches a size in the table, that is a good start, but old doors have often been trimmed over the years.
- Measure inside the frame. Width between the sides of the lining at the top, middle and bottom, and height from the floor to the head on both sides. Readings that differ by more than a few millimetres mean the frame is out of square.
- Check the diagonals. Measure corner to corner both ways inside the frame. If the two figures are not close, the opening is twisted, and a square new door will show it.
- Measure the wall thickness. Include the plaster or plasterboard on both sides. Deanta's size finder notes that wall thickness determines the correct door frame depth, and it advises using the smallest width and height readings when measuring an opening for a new frame.
- Note the hinge side and swing. Which side the hinges are on and which way the door opens. A door prepared for the wrong hand is a wasted order.
That gives you a clear picture, and it is worth doing if you are curious. You do not have to rely on it, though. When Stephen visits, he measures every opening in the house the same way, checks the frames for square and decides with you whether each one can stay, before a single door is ordered.
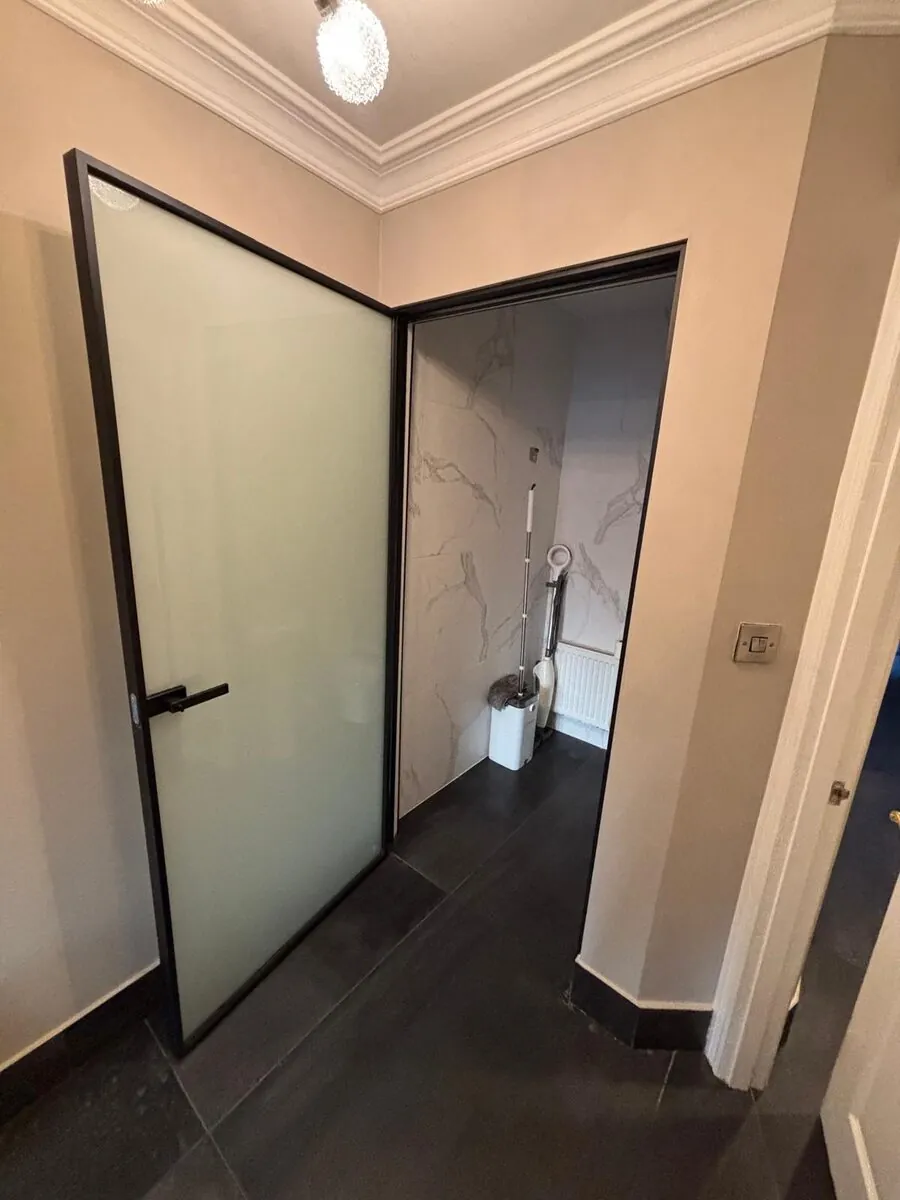
Why are doorways in older Irish houses often a non standard size?
Frames settle and get planed and packed over the years, and new floors raise the level, so older openings are rarely square or standard.
In Victorian, Edwardian and mid century houses it is common for frames to be uneven or out of square, and for openings to be an odd height, width or depth. A frame that has been planed and packed over the years to keep a tired door closing can look fine in a photo. Stand a new square door in it and the gap tells the truth.
Newer houses are not immune. A new timber or tiled floor raises the level under the door, a bathroom may have been fitted with a narrower door than the rest of the landing, and the same house can have different sizes upstairs and down. That is why every opening is measured on its own rather than assumed from the first one.
Your options when the opening is not a standard size
A non standard opening is a normal part of the job, not a problem. There are three ways to deal with it, and the right one depends on how far out the opening is and what state the frame is in.
- Trim a standard door. Where the opening is only a little off, the nearest standard door is trimmed to fit. How much can come off depends on the door: a hollow core door only takes a few millimetres before you cut into the core, while solid and semi solid doors allow more, within the limit the maker sets.
- Fit a new lining. Where the frame is twisted or the opening is well off a standard size, a new lining is fitted to take a standard door properly. This is common in older Dublin homes, and it gives a far better finish than forcing a new door into an old frame.
- A door made to the opening. The doors we supply are made to order, so where an opening is an unusual height or width, or you want to keep a good frame, the door is made to the size Stephen measures instead of forcing a standard size to fit.
Your quote from The Home Upgrade Co. says which route each door is taking, so a frame that needs replacing is written down before you sign rather than discovered on the day.
What size are double and French door pairs?
There is no single pair size. Each leaf is roughly half the width left once the lining and fitting gaps are taken off the opening.
A pair of doors usually goes on an opening wider than about a metre, where one large door would be heavy, swing a long way into the room and look out of proportion. To size a pair, take the width of the opening, subtract the lining on both sides and the fitting gaps, and halve what is left. JB Kind sets out the same calculation for double door widths. Where the answer lands close to a standard leaf, a pair of standard doors can be used, trimmed if needed.
Wide openings, especially knocked through ones, often have no proper lining at all, just a plastered reveal. A pair needs a square, plumb frame to hang from, so a new lining is usually made to the opening first. Remember the swing too: two doors need clear floor on the side they open into. Our page on internal French and double doors covers glazing and when a pair beats a single door.
Does a pocket door need a bigger opening?
No, the opening stays the same. What a pocket door needs is clear wall beside it, at least the width of the door again.
A pocket door slides into a cassette built inside the wall, so the door still fits the same opening. The space it needs is sideways: a clear run of wall next to the opening at least as wide as the door, with no light switch, socket, radiator or pipe in it. In a solid block wall that section has to be opened and rebuilt around the cassette. Our pocket doors page explains which walls suit one.
How wide should an internal door be for wheelchair access?
For new homes, Irish building guidance asks for at least 775mm or 800mm clear width into rooms at entry level, depending on corridor width.
The detail is in Technical Guidance Document M 2022, which supports Part M of the Building Regulations. For new dwellings, doors to accessible habitable rooms at entry level should give an effective clear width of 775mm where the corridor is 1,050mm wide (or 900mm approached head on), or 800mm where the corridor is 900mm. Doors to rooms reached only by steps or stairs may be 750mm.
Two things are worth knowing. Effective clear width is measured from the door stop to the face of the open door, so it is always less than the width of the door leaf. And Part M does not apply to extensions or material alterations of an existing home that do not create a new dwelling, so replacing doors in your current house does not have to meet these figures.
They are still a useful guide. If someone in the house uses a wheelchair or a walking frame, or you are planning for later life, a wider door is worth considering while the doors are being replaced anyway. Widening an opening means changing the wall as well as the door, so it is a bigger job, and Stephen can tell you at the visit what is involved for each doorway.
Let Stephen do the measuring
You now know more about door sizes than most people ever need to. The good news is that you do not have to apply any of it. Book a free design visit and Stephen calls out within 2 working days anywhere in Dublin, Meath, Kildare and Wicklow. He measures every opening for height, width, thickness and square, checks whether each frame can stay, and talks through styles with you.
Within a further 2 working days you get a 3D design and one complete itemised quote, with every door listed by room, its size, and whether the frame is being kept or replaced. There is no cost and no obligation, and we never chase. If you go ahead, the doors are ordered to Stephen's measurements and our own team fits them.
Frequently asked questions
What is the most common internal door size in Ireland?
The most common size is 1981mm high by 762mm wide, often called a 2ft 6in door. The wider imperial doors, 813mm and 864mm, step up to 2032mm high.
Do internal door sizes include the frame?
No, the size is for the door leaf only. The lining and a small fitting gap sit around the door, so the opening in the wall is always bigger than the door.
Can a standard door be cut down to fit an older opening?
A little, depending on the door. A hollow core door only takes a few millimetres before the core is exposed, while solid and semi solid doors allow more.
Will a metric door fit an imperial door frame?
Not without some work, because metric doors are 2040mm high and come in different widths from imperial doors. Switching between the two usually means trimming the door or changing the lining.
Have every doorway measured for you
Worth reading next: solid or hollow core doors, and how much each can be trimmed.
Message us on WhatsApp and tell us how many doors you are replacing. We will take it from there.
Message us on WhatsApp